
Buildings done rightarchitecturally, technically, economically
Architecture and technical design go beyond aesthetics and functionality. We design buildings that meet approval requirements, stay within budget and can be built as designed – with respect for their context, our clients and every detail.

Projects
Completed buildings
From land purchase to a final, legally effective project permit (apartment building in Řepy)
Construction costs of healthcare and social care facilities since 2019
About us
ONN Architects is an architectural and technical design practice with an integrated approach to every project, from the initial concept to handover of the completed building. We combine design quality with commercial understanding and expertise in the approvals process. Our portfolio includes 80+ projects and 30+ completed buildings, with construction costs exceeding CZK 2 billion in senior living alone since 2019.
Architecture is subjective, but never arbitrary. We base every design decision on facts: user needs, site constraints and how the building will function. We look beyond architectural gestures to create solutions that belong in their setting.
Regulations provide the framework for our work. A thorough understanding of the approvals process is the fastest route to a successful project. We engage proactively with the relevant authorities during preparation to prevent delays.
Detail matters. Accurate documentation and coordination across all design disciplines minimise additional costs, delays and uncertainty on site. The result is a smooth construction process and control over budgets and schedules, with no surprises after the contract is signed.
The client accounts for ninety per cent of a project’s success. We respect their needs, financial priorities and time. Our communication is direct, transparent and timely. One point of contact, clear accountability and straightforward answers.
We design buildings that will still be functional and comfortable in a hundred years. We choose construction methods and technologies that reduce both construction and operating costs. We use BIM, 3D modelling and smart building technologies to improve efficiency, not as marketing buzzwords.


Four specialisations,
one team
Seven steps
to a finished building
Our expertise goes beyond design. Managing consultations and securing approvals is our competitive advantage. For an apartment building in Řepy, we took the project from land purchase to a final, legally effective project permit in ten months.
-
01
Concept design
Options for building form, layouts and the relationship to the surrounding area. A sound basis for decision-making.
-
02
Design documentation
Documentation for zoning and building permit applications. Coordination across all design disciplines.
-
03
Consultations & approvals
Proactive engagement with the relevant authorities. A final, legally effective building permit, secured efficiently and without surprises.
-
04
Construction documentation
Detailed drawings and schedules. The information needed to build.
-
05
Construction
Support with contractor selection. Ongoing support throughout construction.
-
06
Design supervision
We ensure construction follows the design. From the first excavation to the final detail.
-
07
Occupancy approval
Completion and bringing the building into use. We stay involved to the very end.
Our purpose:
buildings done right
Architecture and technical design go beyond aesthetics and functionality. On every project, we balance financial viability, operational needs, technical performance and sustainability to create a solution that works for the client and investor and stands the test of time.
Architecture and technical design, one team
Architectural design and technical solutions belong together. Our architects and technical designers develop the architecture, layouts, structure, building services and budget in coordination. Where others pass work between separate practices, we resolve it within one team.
Buildings that last for decades
A building’s life extends far beyond five years. The choice of structure, materials and technology determines operating and maintenance costs, as well as the ease of future adaptation. Whether we are designing an apartment building or a healthcare facility, we consider how it will function in twenty, fifty and a hundred years.
A design has to make economic sense
We understand building operations, the revenue generated by residential units and the limits of a project’s budget. We work with investors and developers as partners who understand their financial objectives, rather than simply supplying drawings.
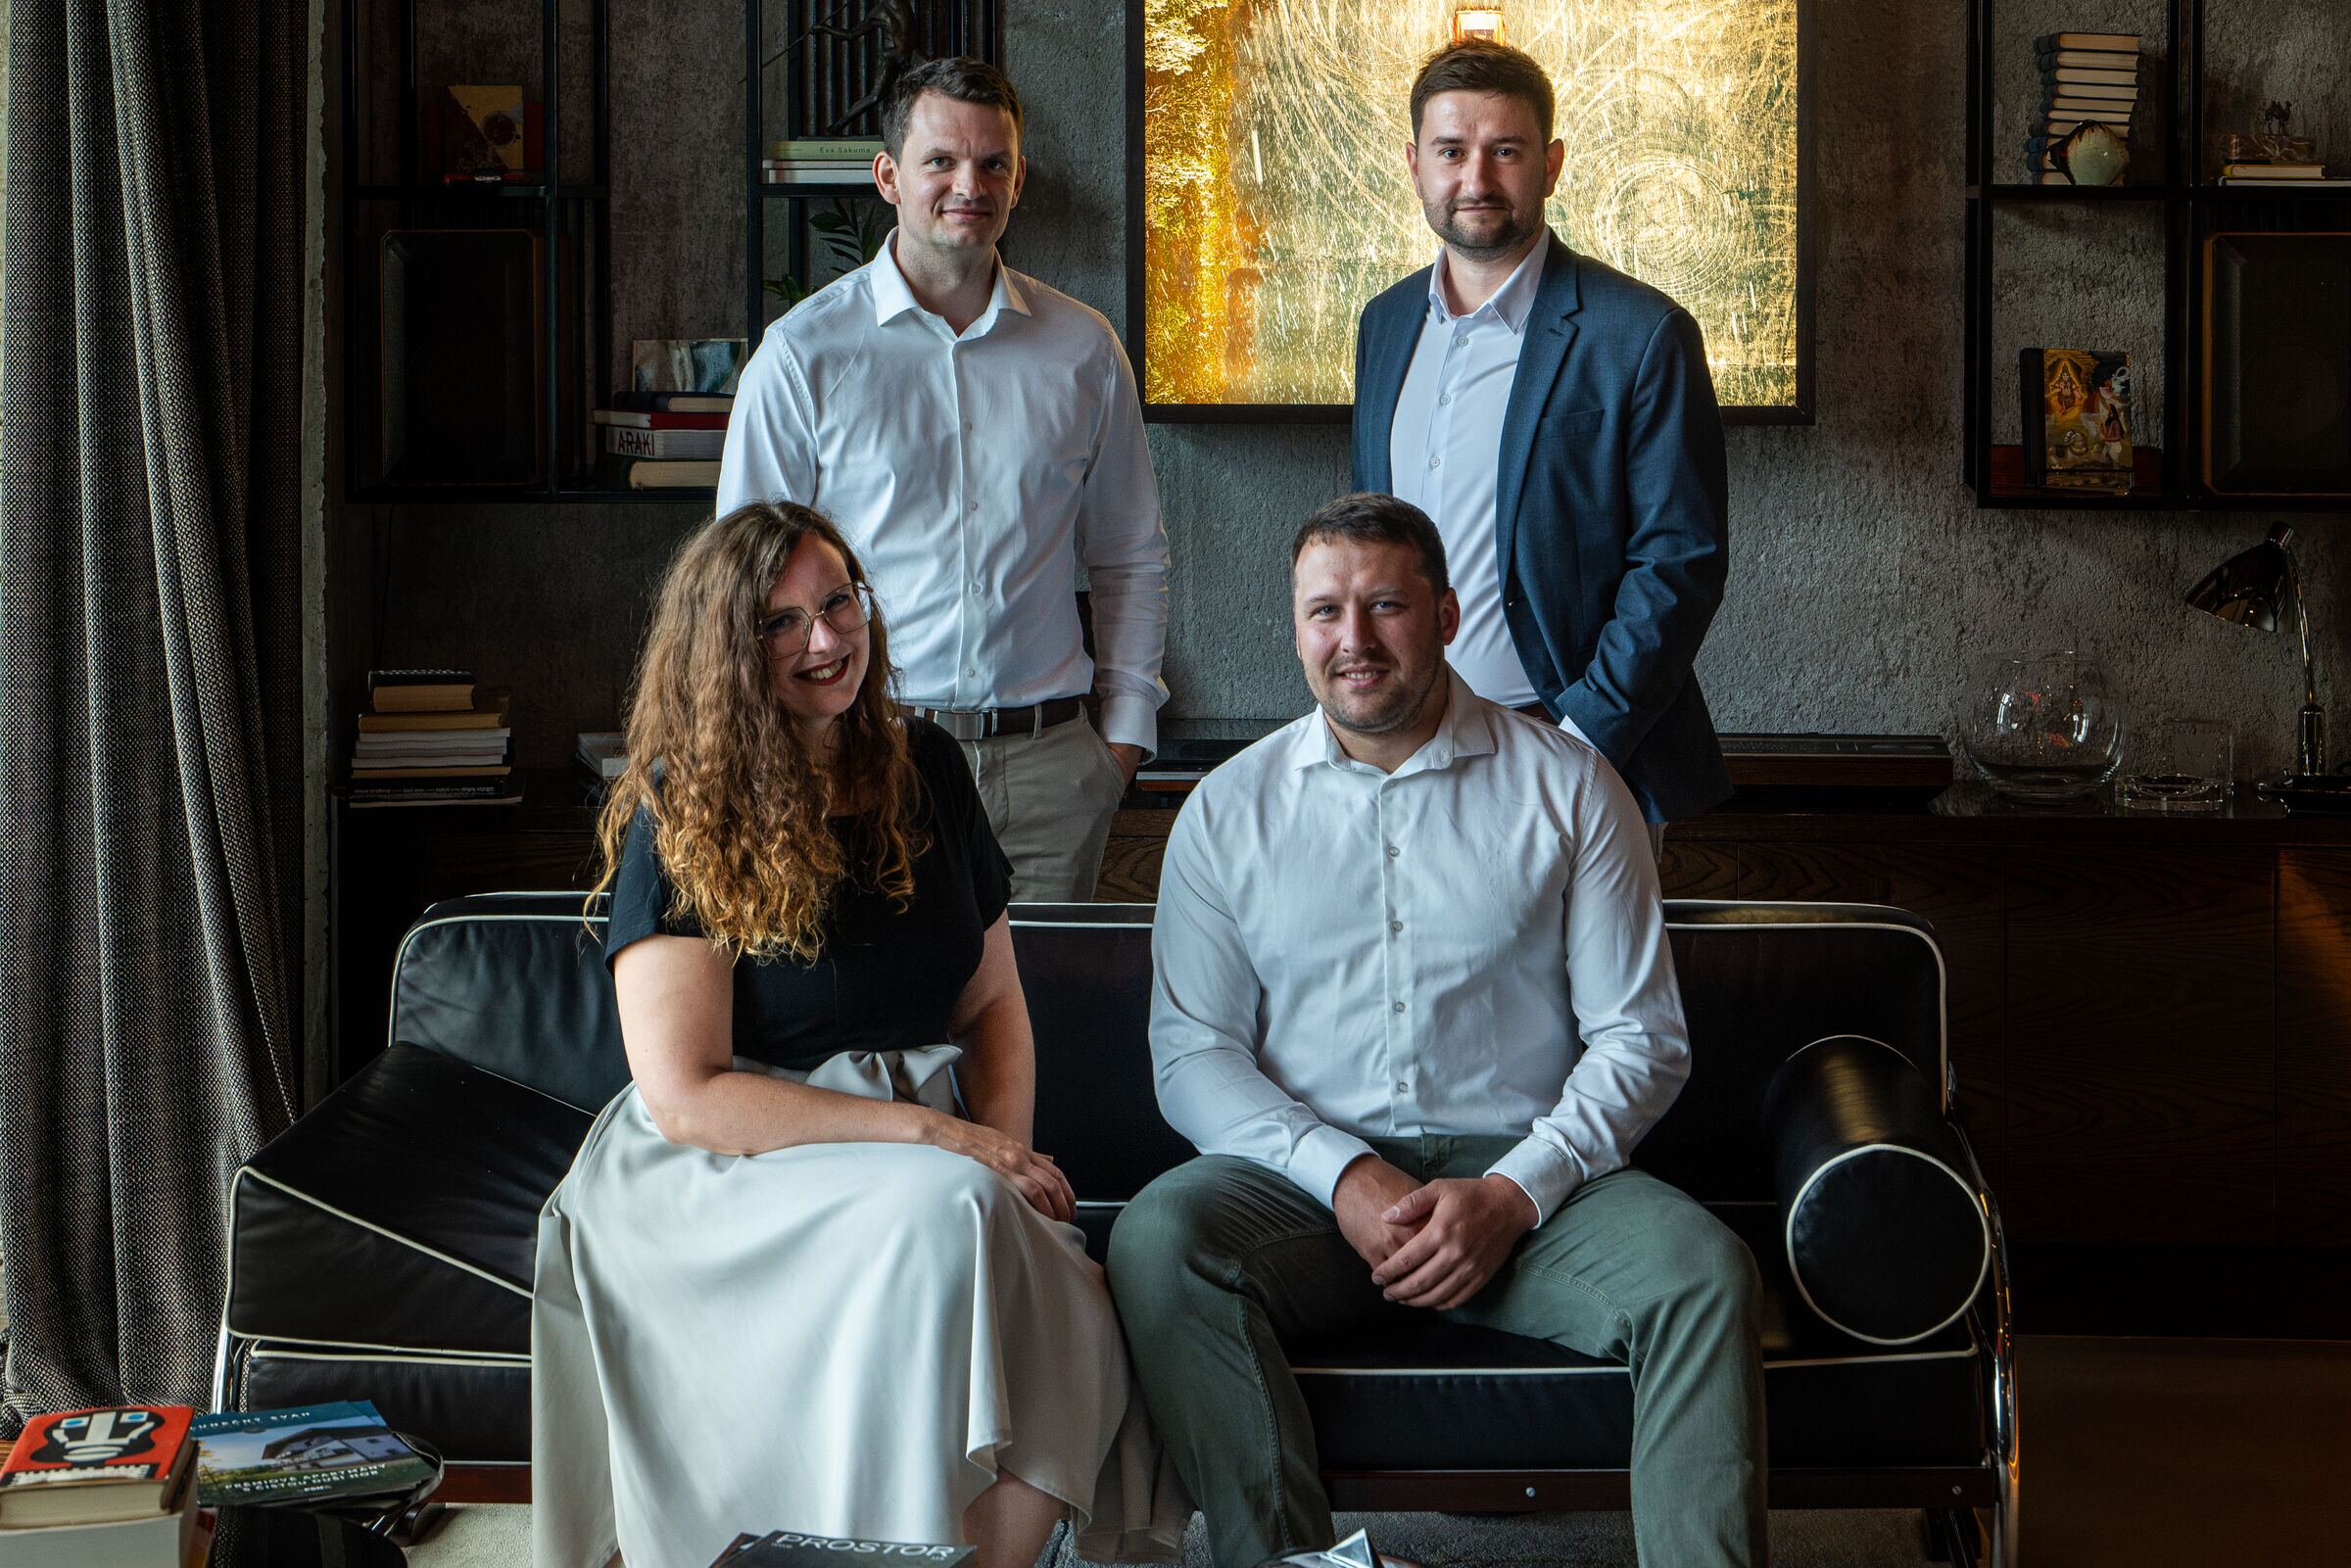
Partners
The practice’s lead architects and engineers, responsible for projects from the initial concept through to completion.
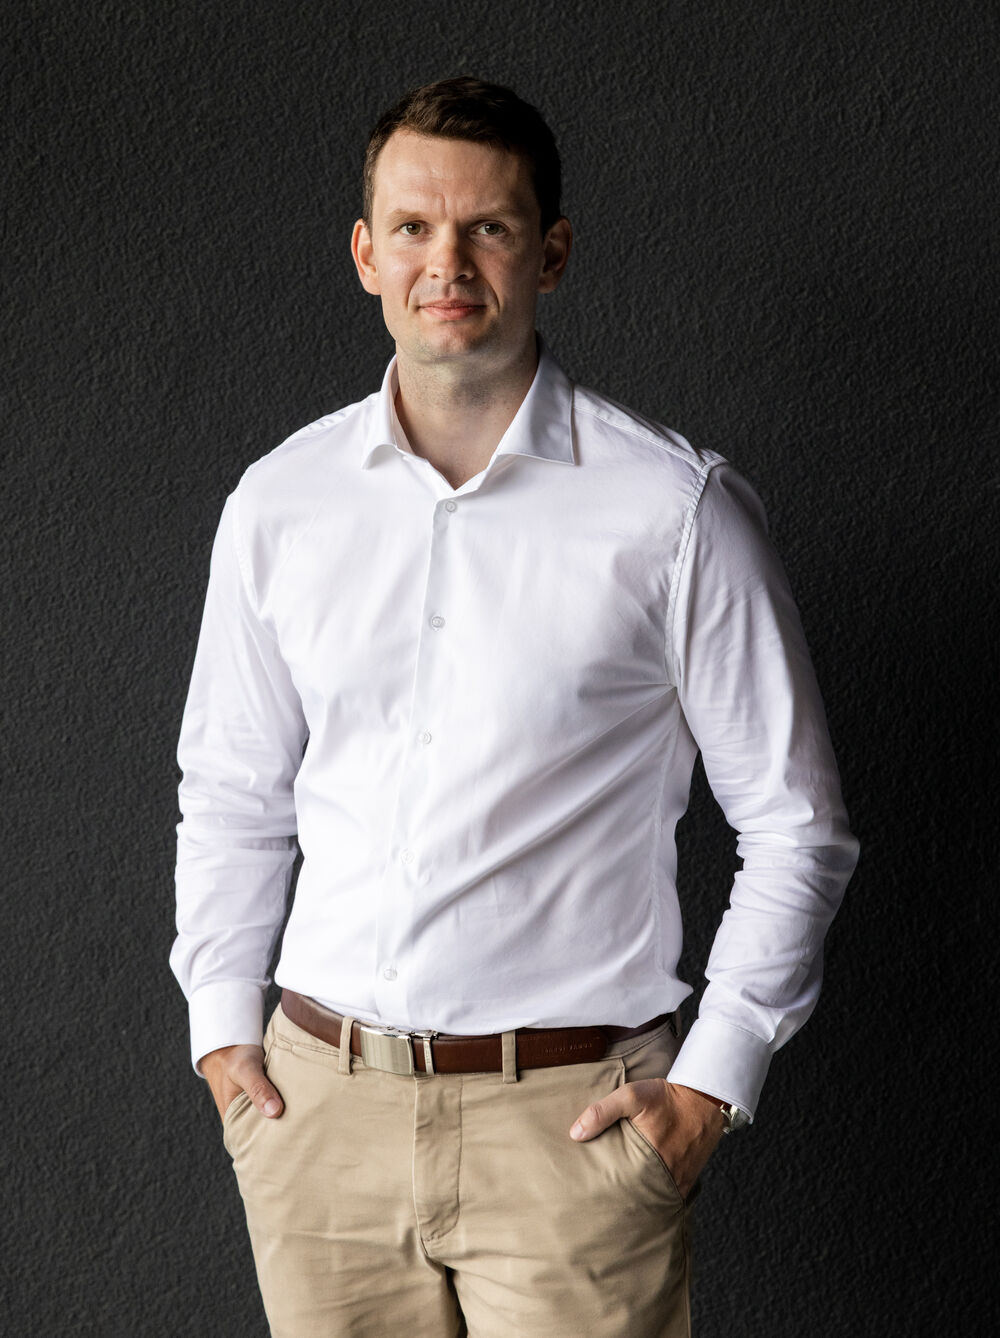
Petr Weigl
Petr brings a strong grounding in building construction to his architectural work. His designs are carefully considered at every scale, from structural details to the finished form. Over nine years in practice, he has worked on residential and commercial buildings, from converting a mortuary for recreational use to renovating a century-old apartment building in Krč.
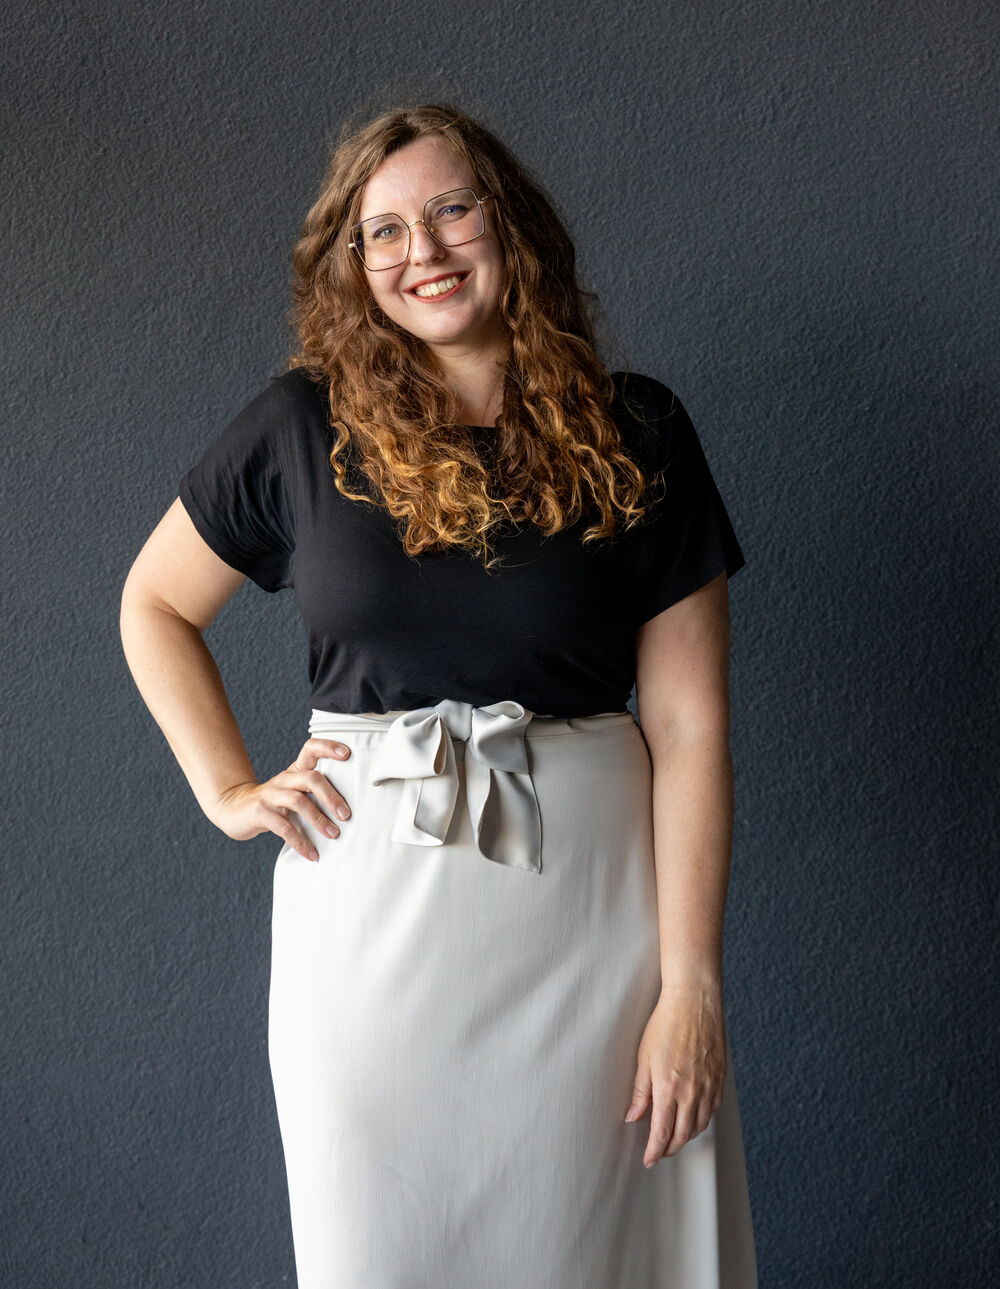
Tereza Petříková
Tereza studied architecture at the Faculty of Civil Engineering at the Czech Technical University in Prague, specialising in urban design and spatial planning. Over ten years in practice, she has worked across all stages of design documentation, undertaken design supervision and led projects independently. She specialises in the renovation of historic buildings, with projects including the Vysočina Cultural and Creative Centre in Žďár nad Sázavou. She has been an authorised architect with the Czech Chamber of Architects (ČKA) since 2022.
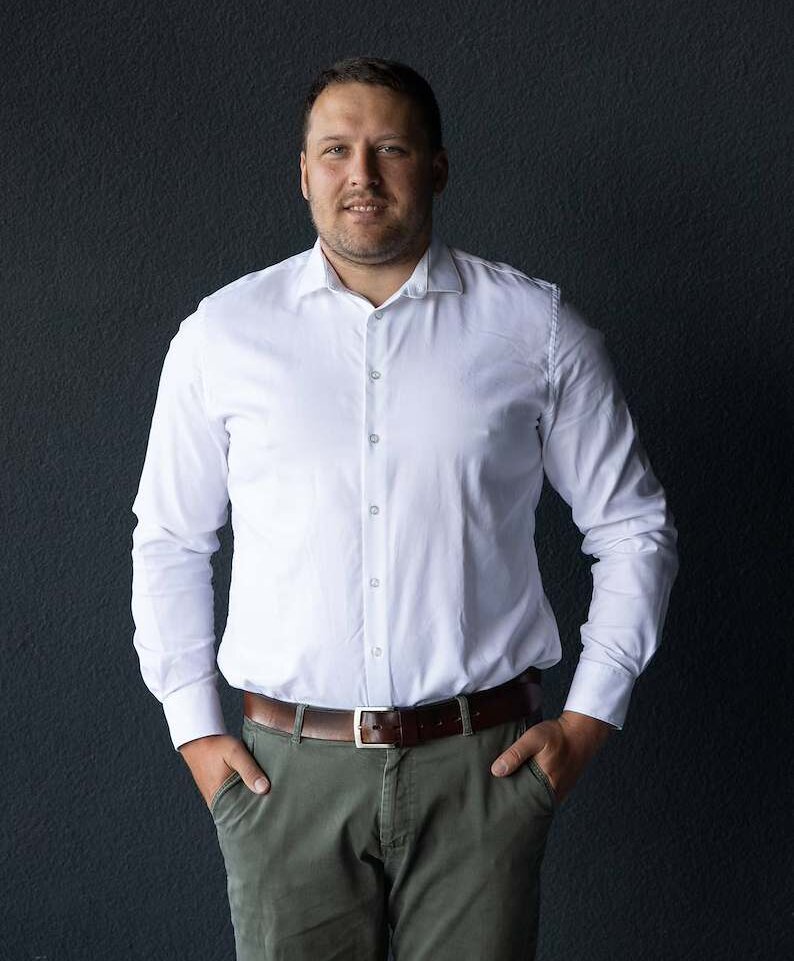
Štěpán Dupal
Štěpán brings first-hand construction experience to the team. He spent more than ten years as a site manager and construction supervisor, initially at Metrostav and later at Space8, where his projects included Light House Brno and the renovation of the Ibis Na Poříčí building. At ONN, he leads the Doudlevecká and Žalanského apartment building projects.
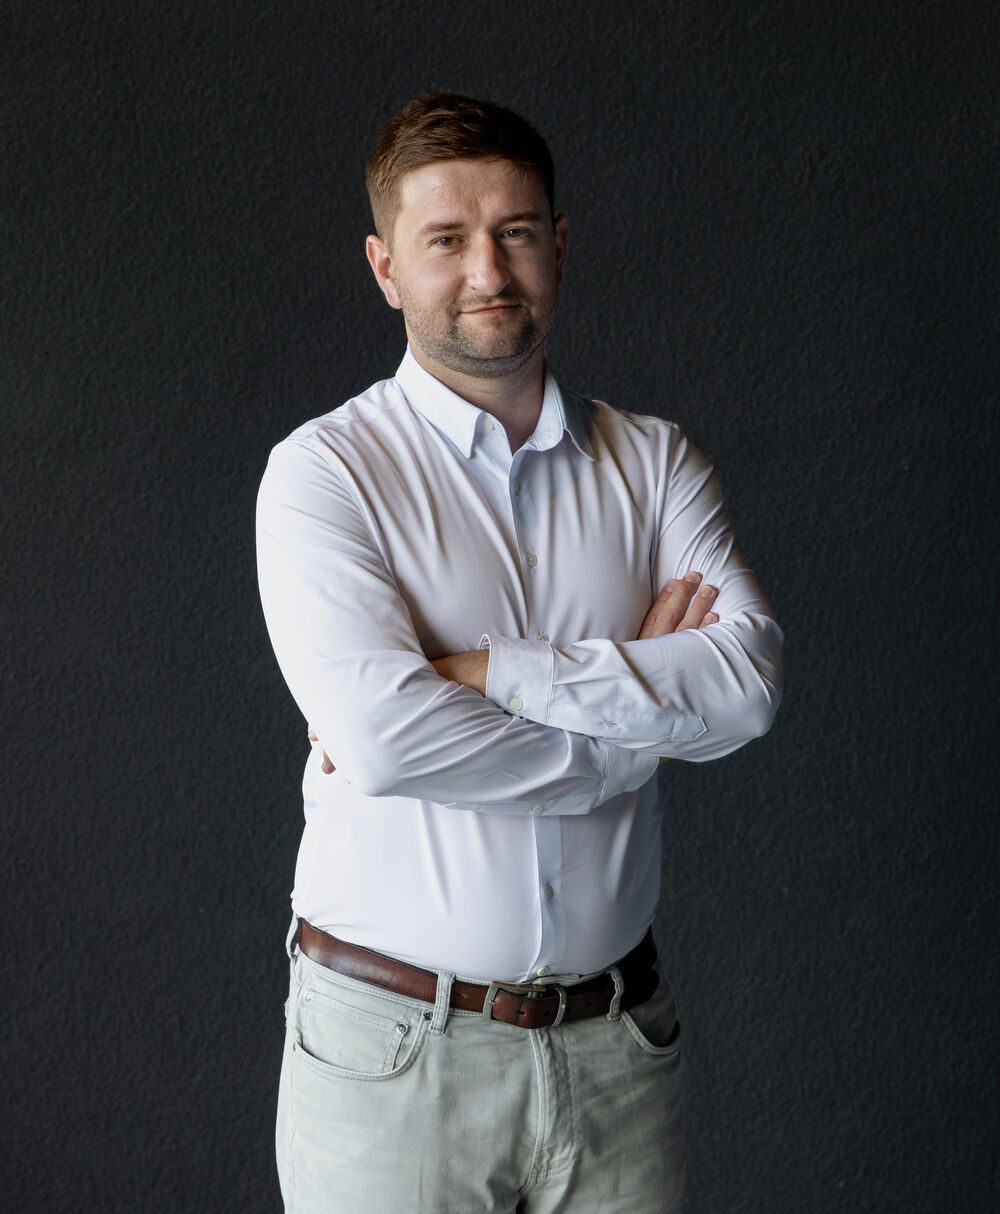
Ondřej Šimša
Ondřej has nine years of professional experience, including three as an authorised architect with the Czech Chamber of Architects (ČKA). His work focuses on residential projects. His portfolio includes Parvi Cibulka, a building on Wenceslas Square and the restoration of a Gothic fortress and Baroque chateau in Kestřany. His clients include YIT, Penta Hospitals and the City of Prague.