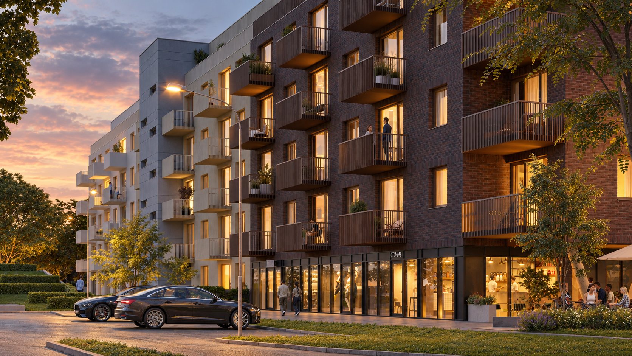
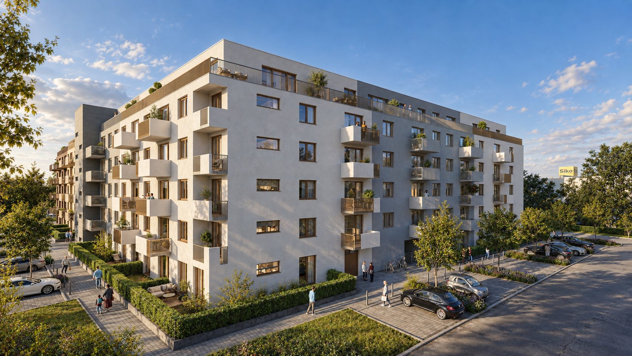
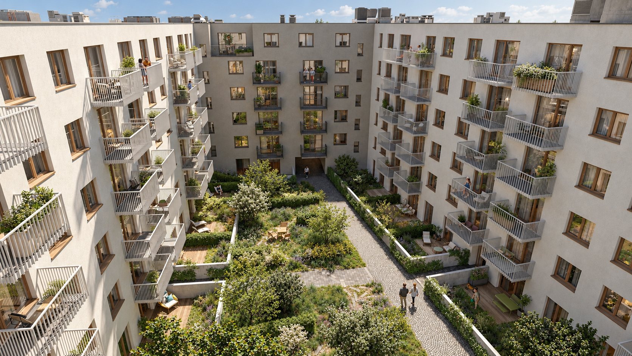
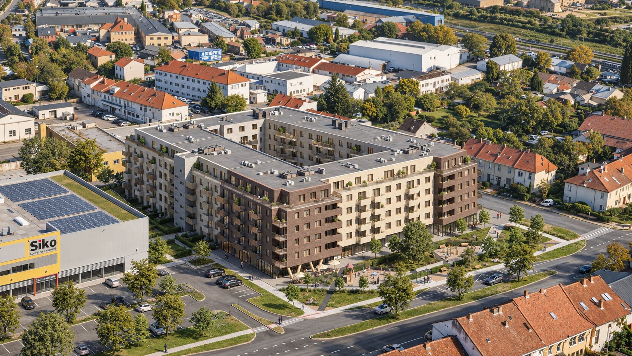
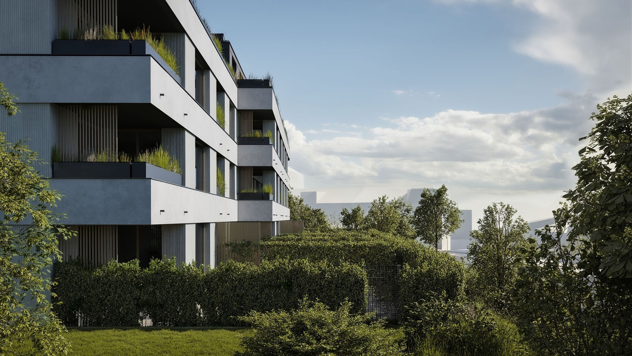
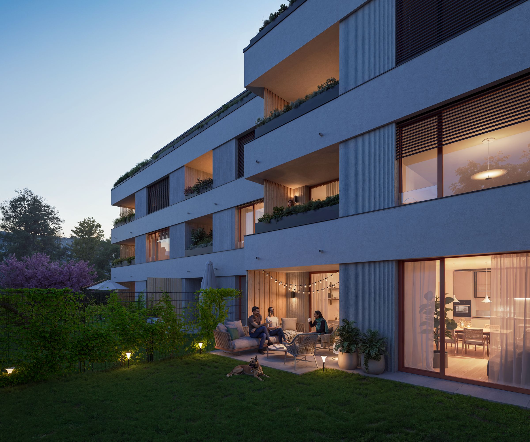
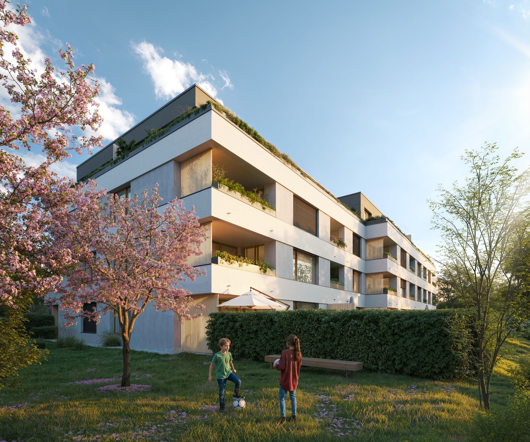
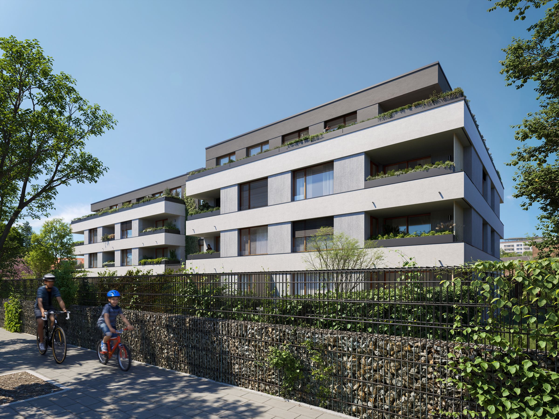
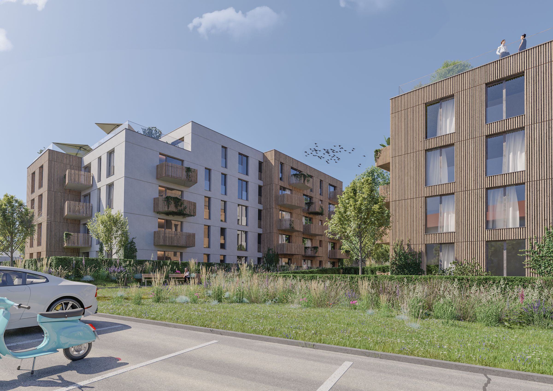
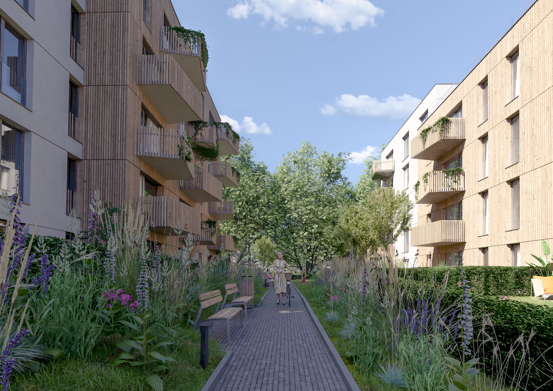
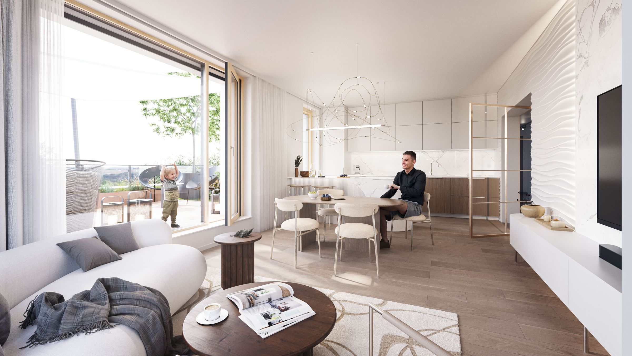
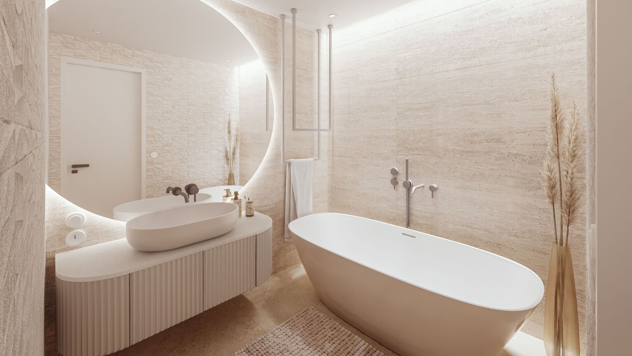
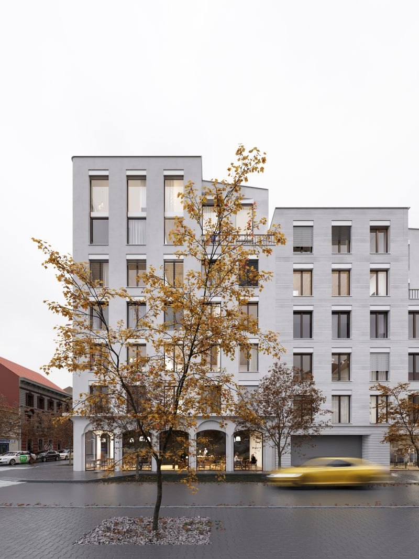
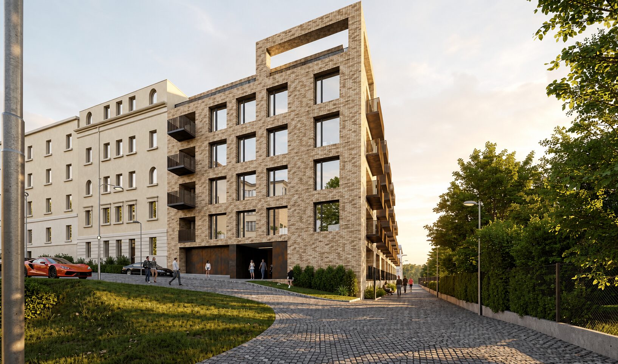
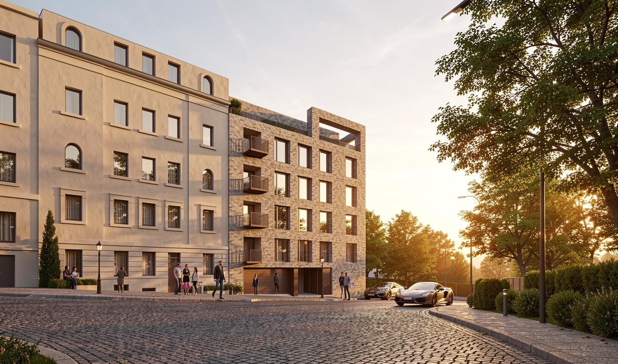
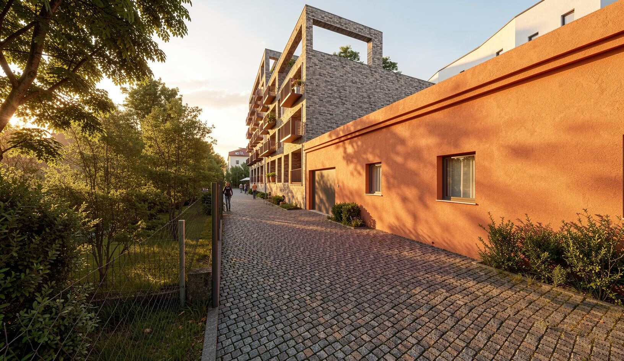
We approach apartment buildings as a product, integrating layouts, financial viability and construction. Design is the starting point, not the end result.
How we work
Our work goes beyond design
We draw on years of experience and proven concepts in apartment building design. For each investor, we develop options for the unit mix, layouts, shared spaces, interiors and landscaping as one coordinated whole.
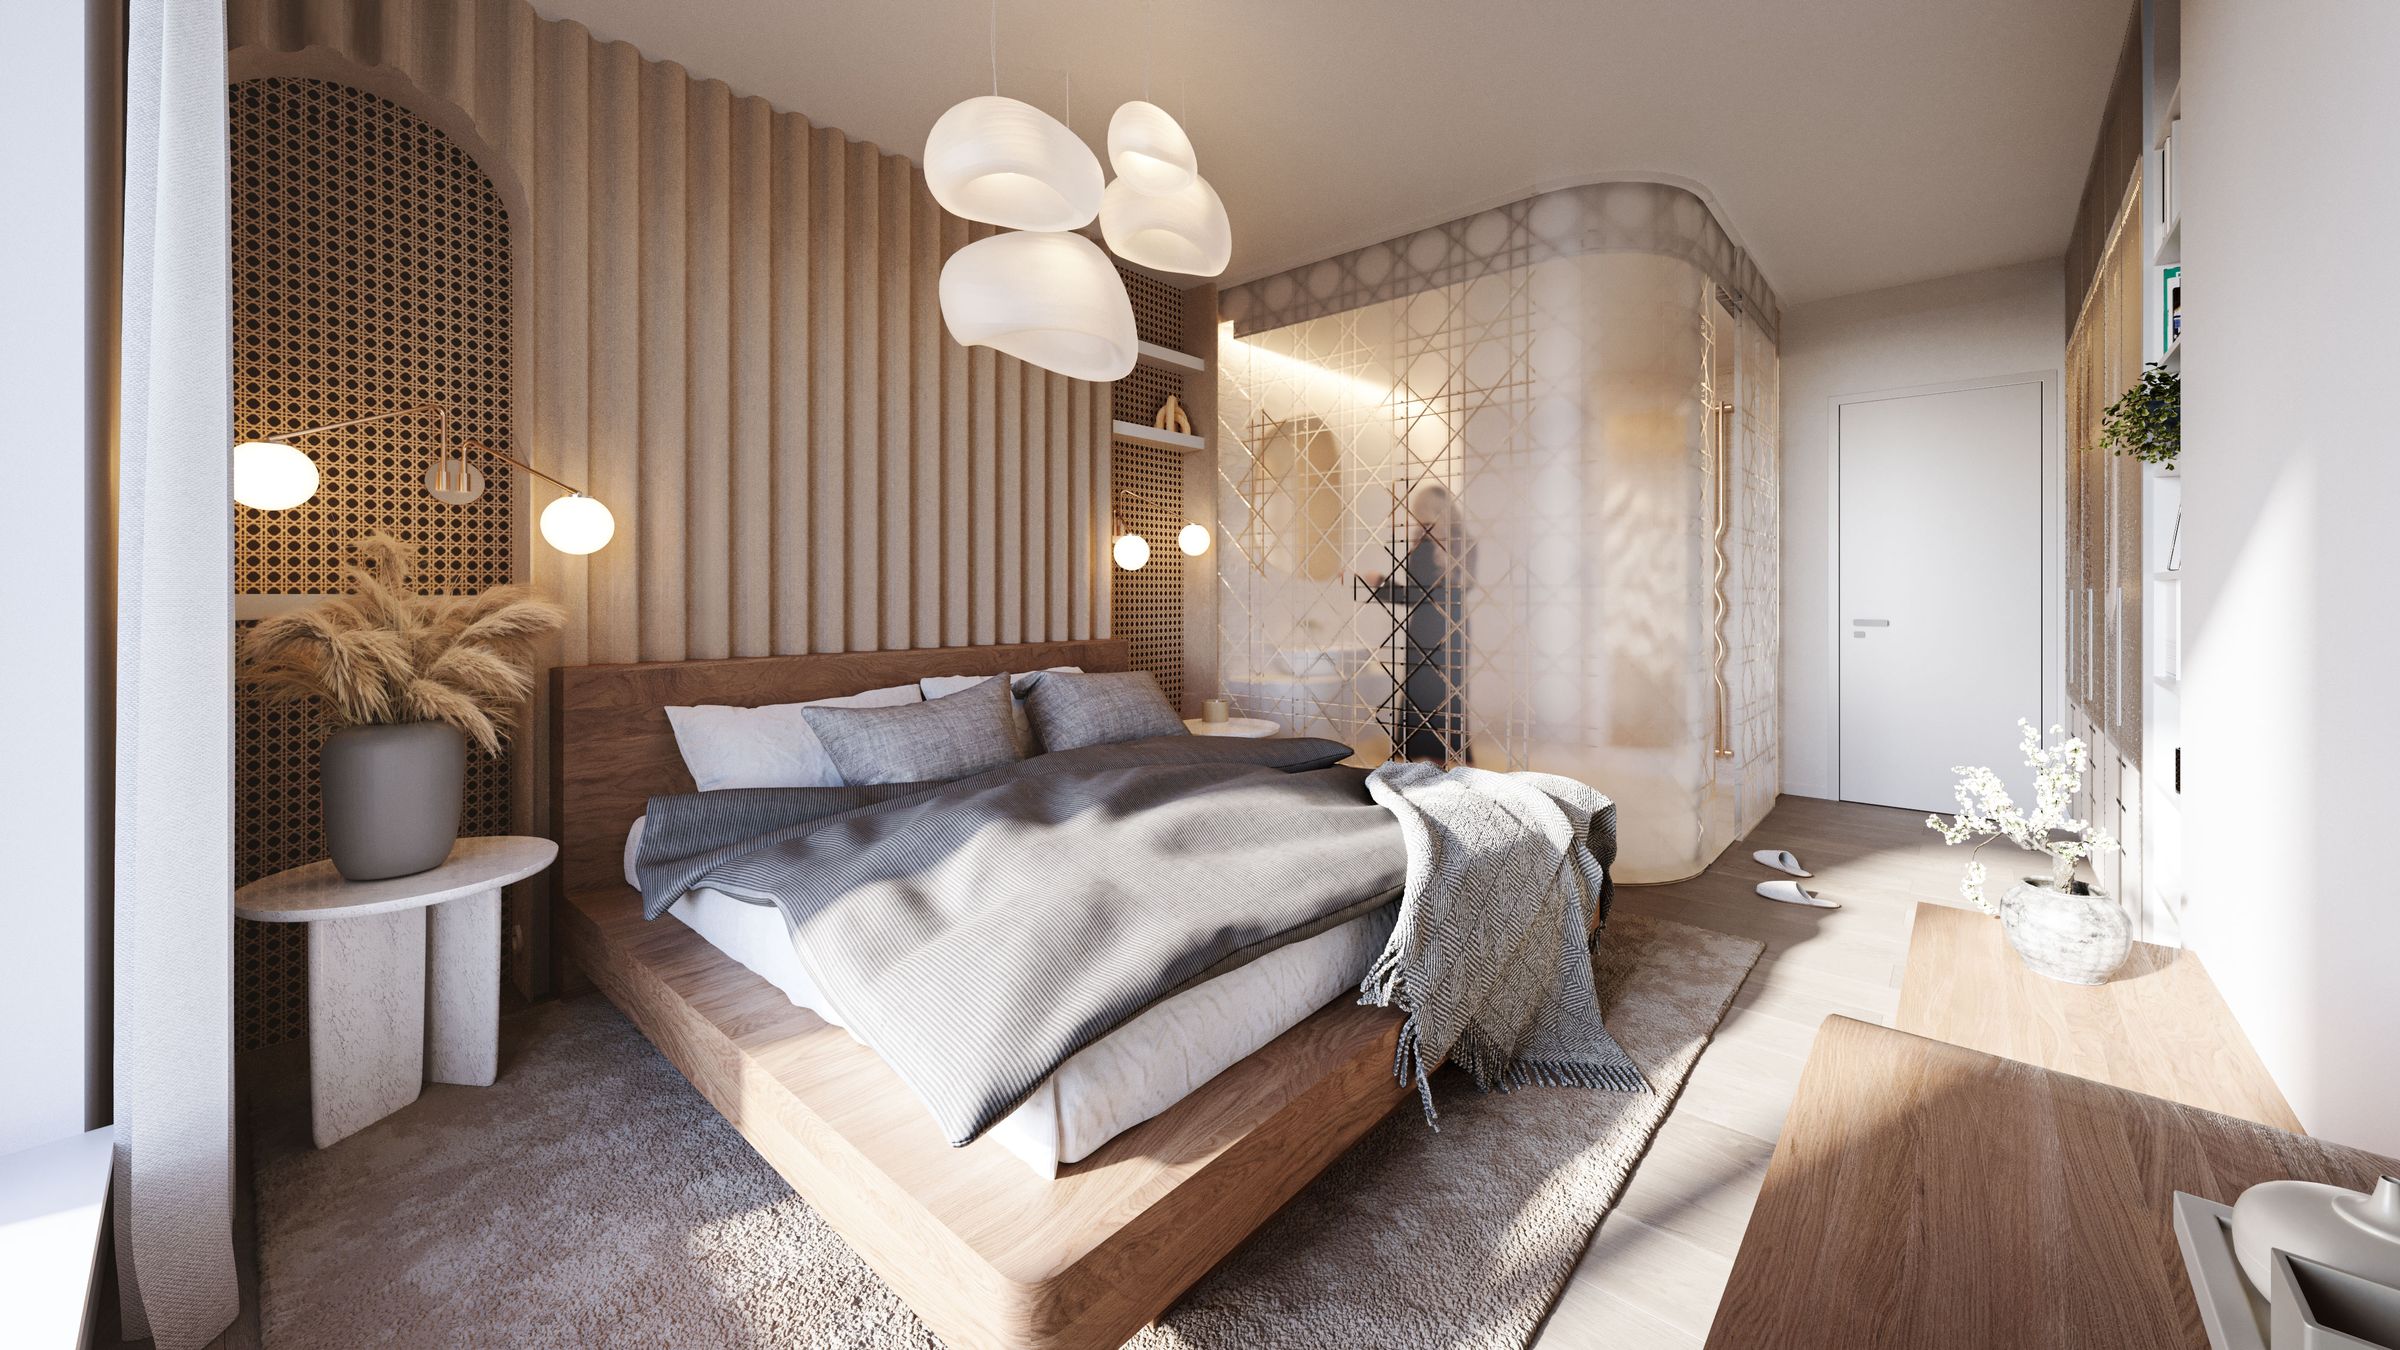
Our deliverables go beyond technical drawings. We provide sales teams with individual apartment sales sheets, schematic floor plans and detailed unit schedules. Marketing teams receive visualisations of premium apartments and penthouses.
33
Residential projects
92,000 m²
Gross floor area
1,200
Apartments
CZK 5 billion
Construction costs
What we deliver
From concept design to occupancy approval
Concept design
Design options for layouts, building form and integration with the surrounding area. A clear basis for informed decisions.
Technical design services
Documentation for zoning approvals, building permits and construction, prepared by one team.
3D models & video
3D models for investors, animations for sales teams and still renders for marketing.
Marketing materials
Apartment sales sheets, schematic plans, brochures and visualisations of premium units.
Financial model
Construction cost and residential revenue modelling at the concept design stage.
Permitting
Proactive liaison with the authorities. Full management of combined zoning and building permit applications, as well as standalone building permit applications.
Selected projects
Project portfolio
Eleven residential projects at different stages, from competition entries to building permits and preparation for construction. All supported by fully coordinated documentation from ONN Architects.
Rental housing Brno
A rental apartment building in Brno with more than 20,000 m² of gross floor area.
Location
Brno
Type
Rental housing
Size
20,000+ m² GFA
Concept design
ARCHDESIGN
ONN’s role
Lead design consultant
A rental apartment building in Brno with more than 20,000 m² of gross floor area.
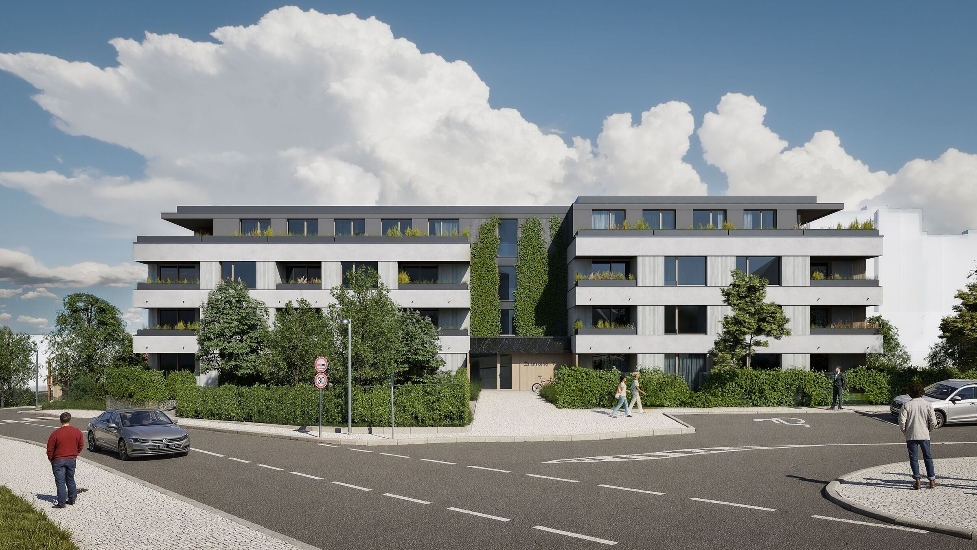
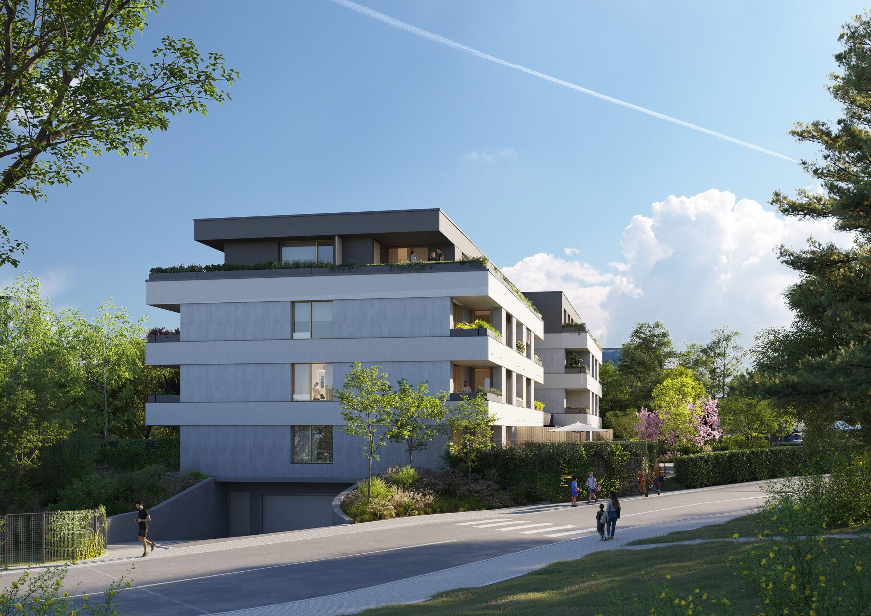
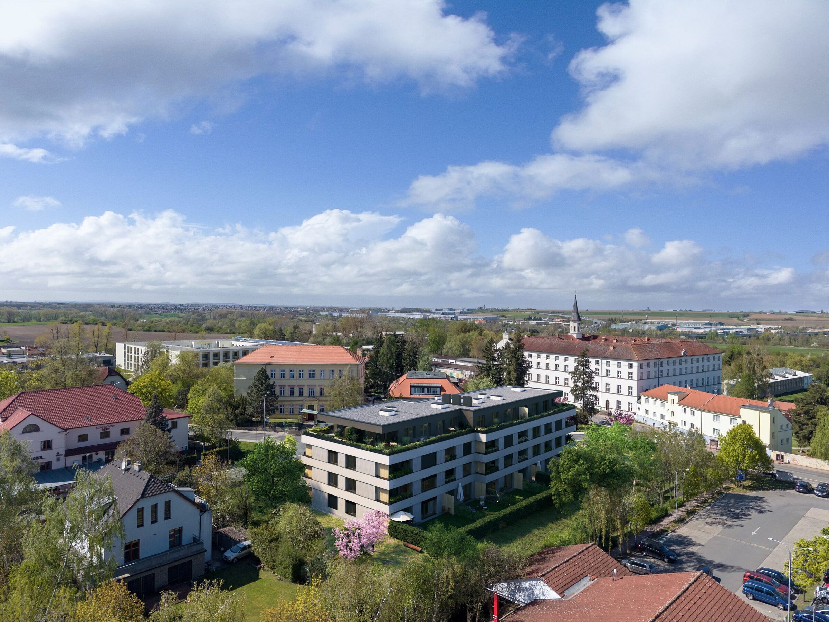
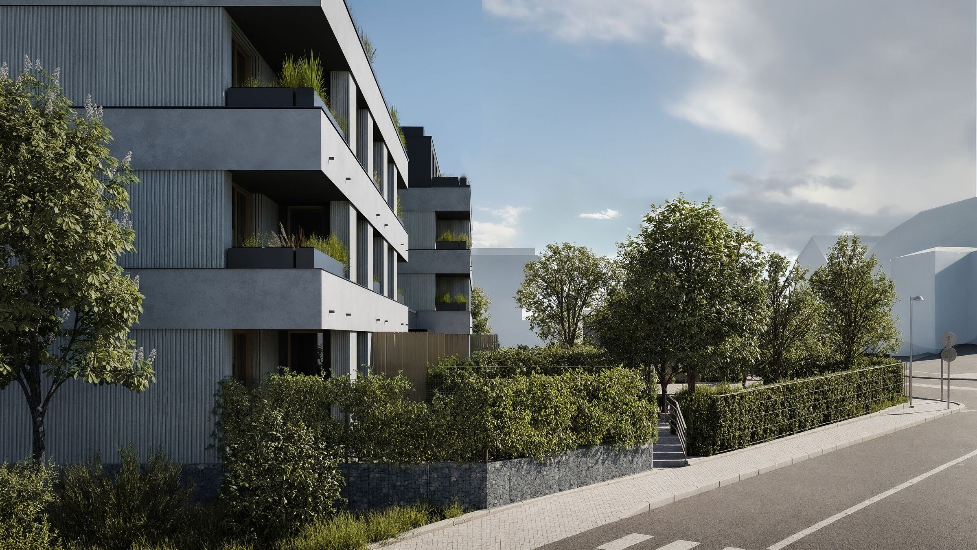
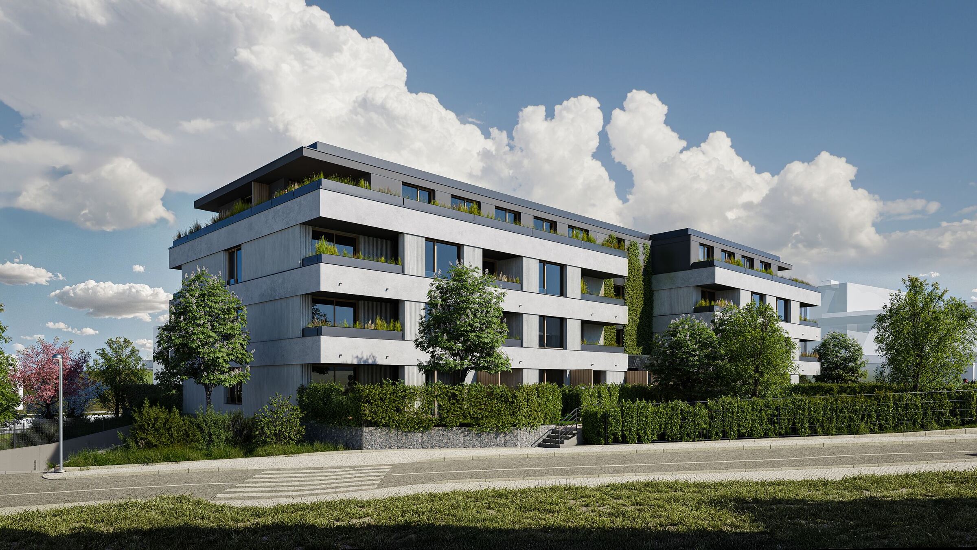
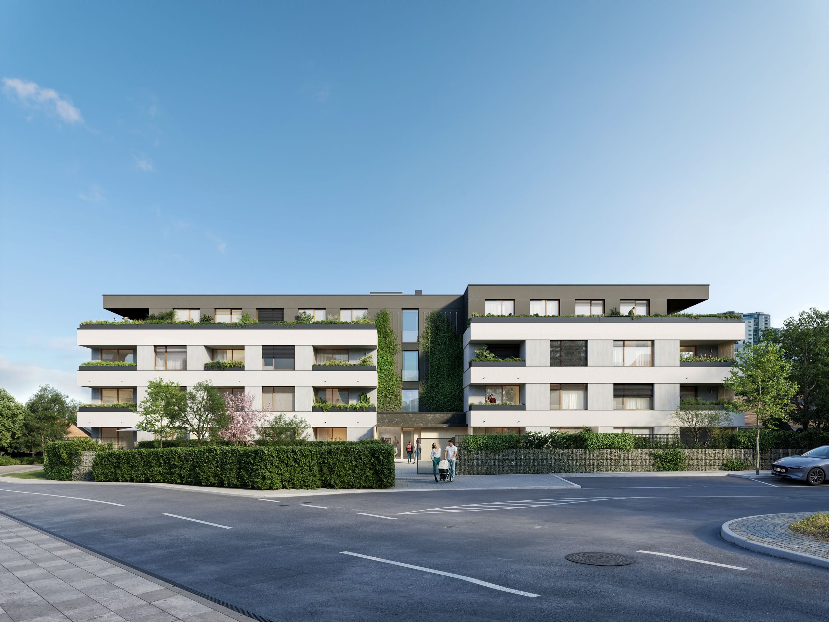
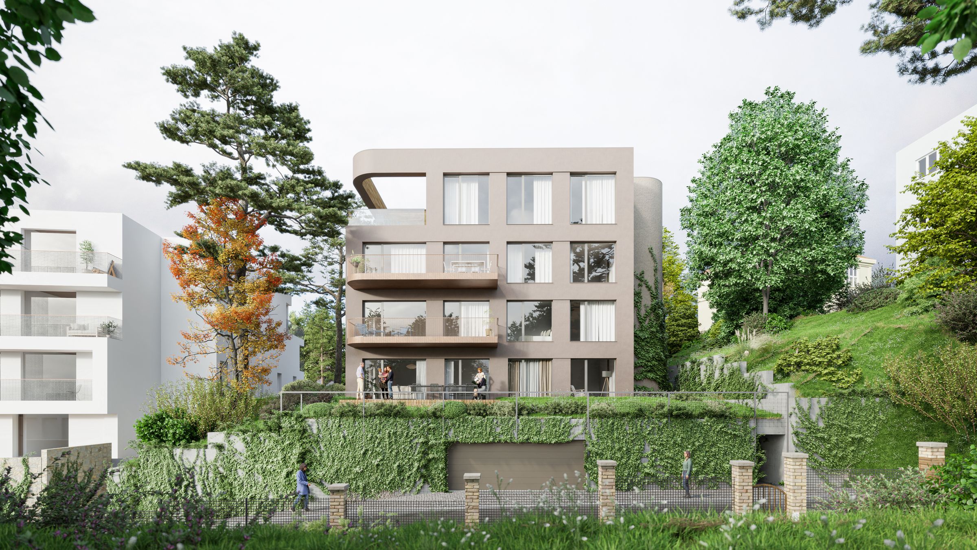
Žalanka
Our first project for ONN Development, guided through the full approvals process to secure a project permit.
Location
Prague 17 – Řepy
Investor
ONN Development
Cost
~CZK 140 million
Size
~2,820 m² GFA
Apartments
38
Permit
Project permit granted 25 May 2026, legally in force
Completion
Planned Q2 2028
Concept design
Ondřej Kutěj, Aspekt architekti s.r.o.
ONN’s role
Co-author of the architectural design, lead design consultant, approvals management, development
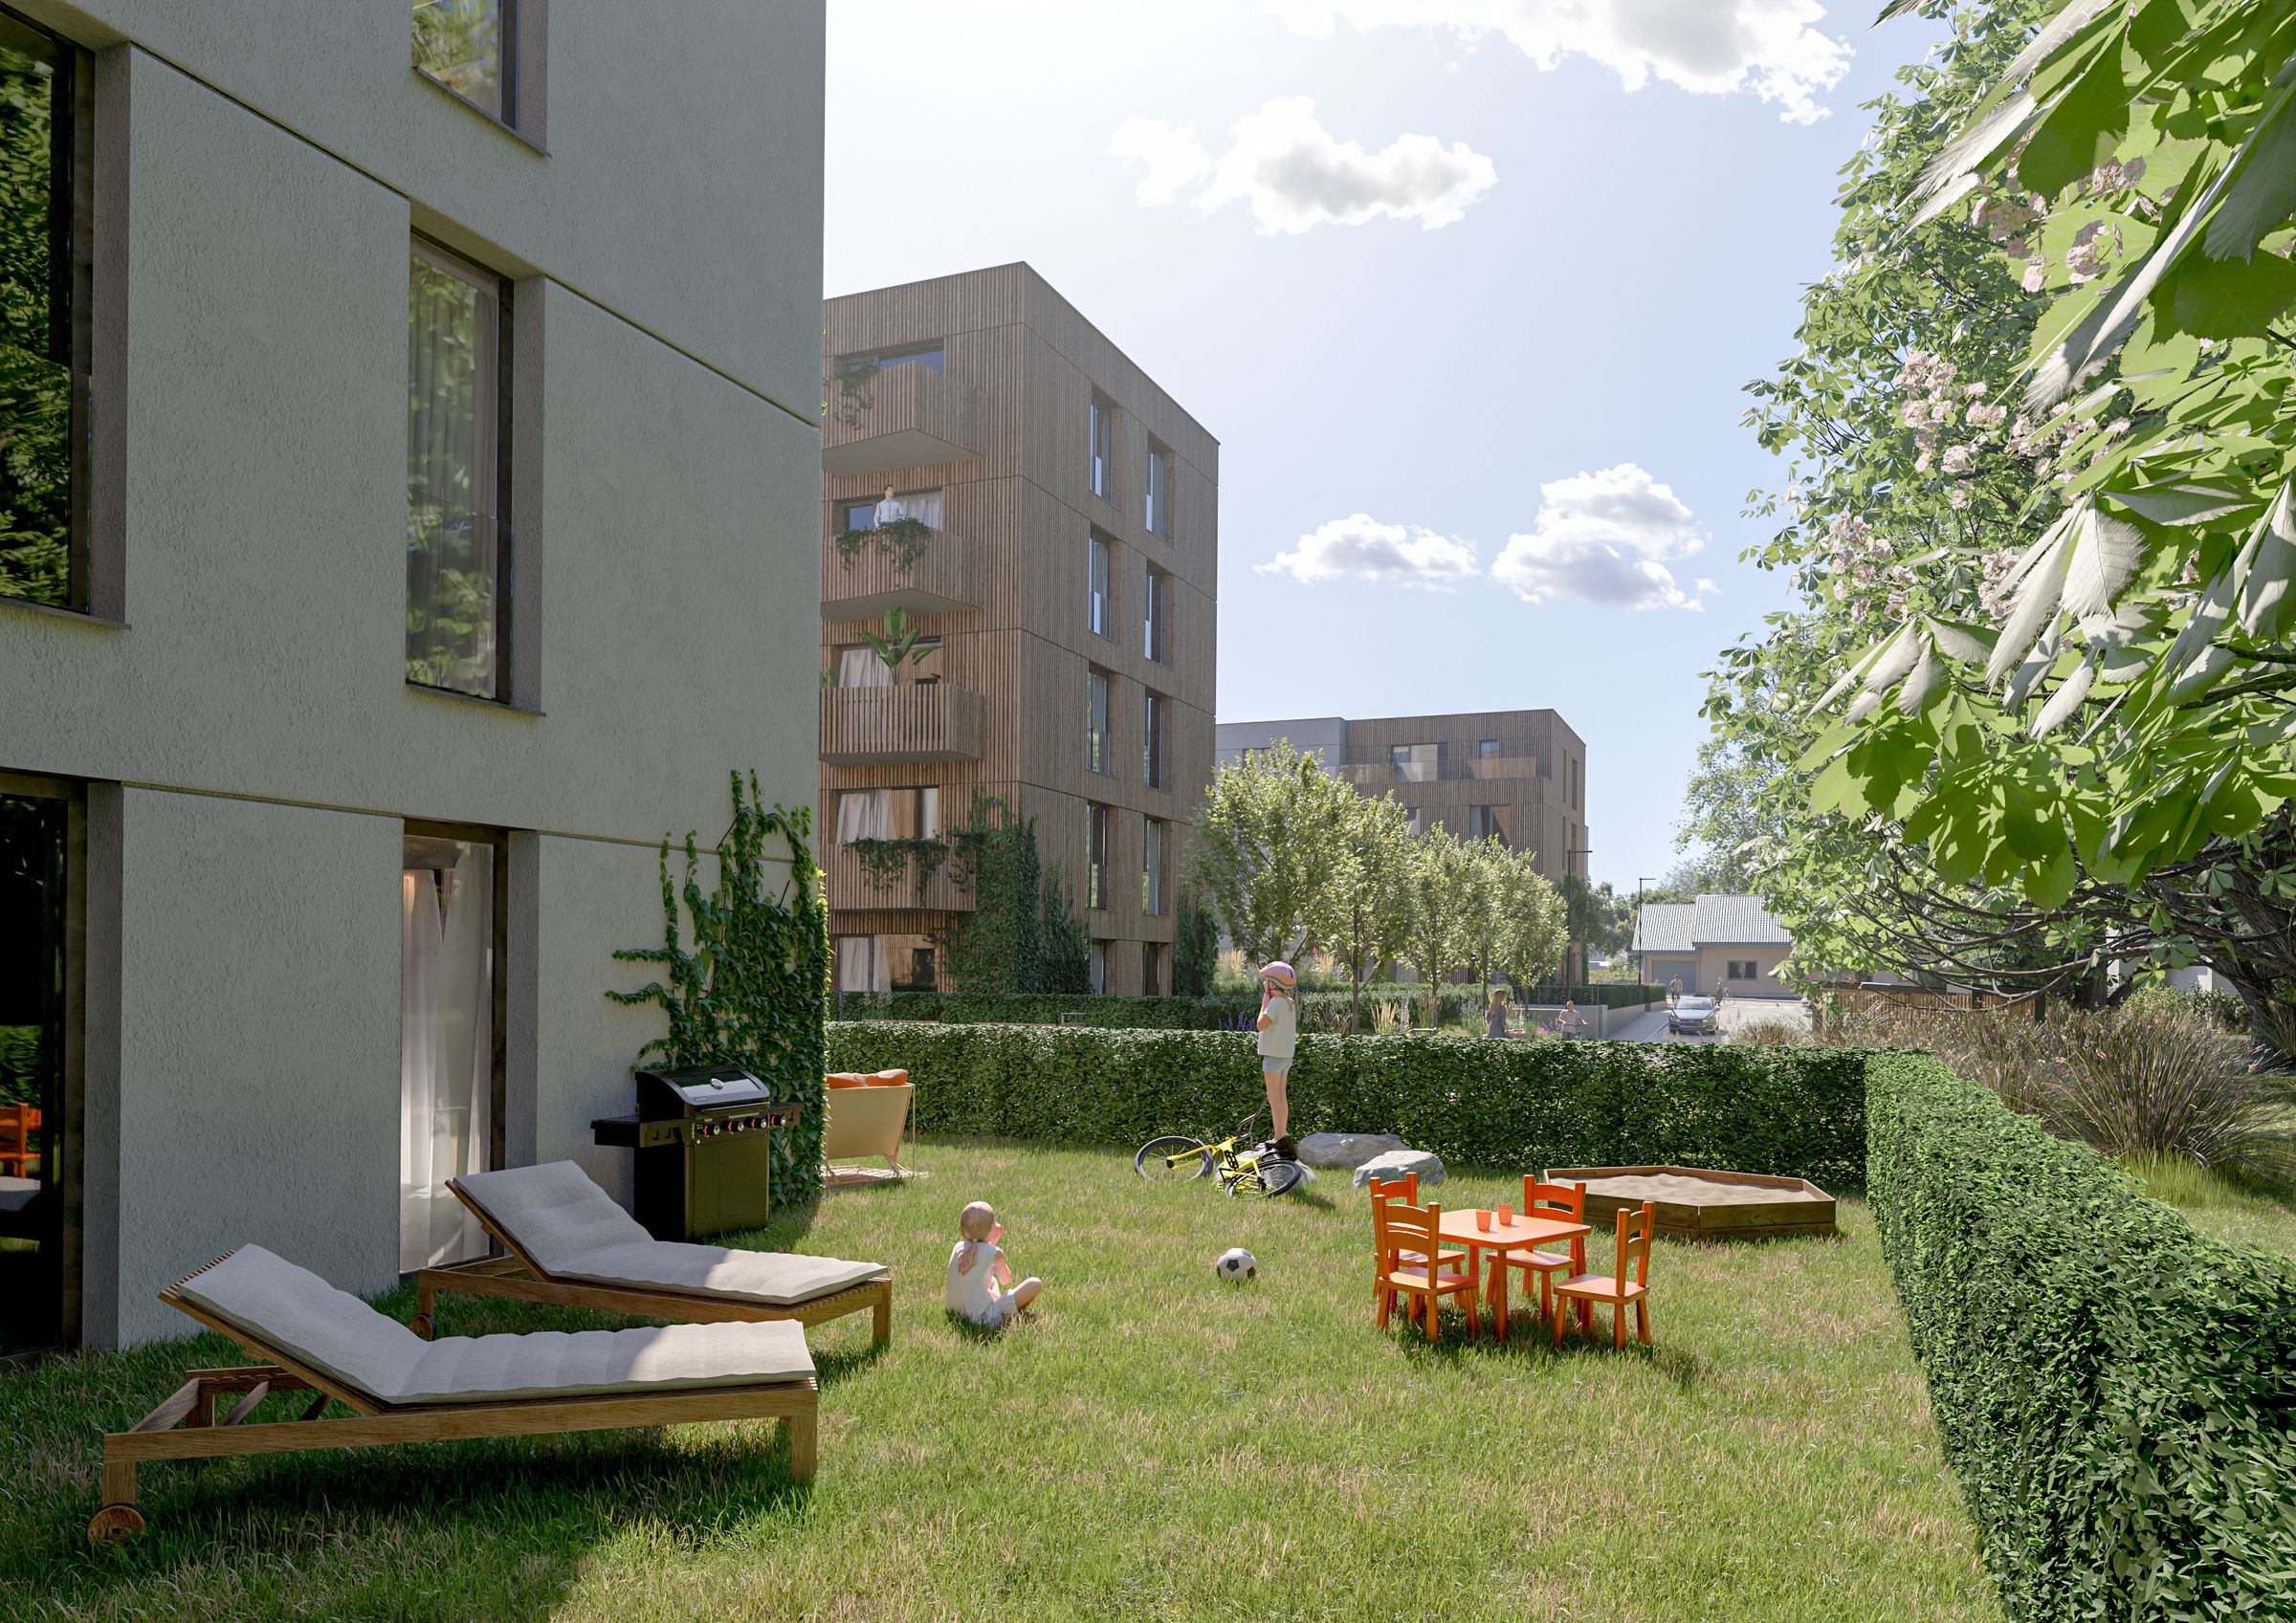
Our first project for ONN Development, guided through the full approvals process to secure a project permit. A calm, contemporary residential building with an emphasis on well-proportioned apartments, considered layouts and high-quality shared spaces.
Bedřichov
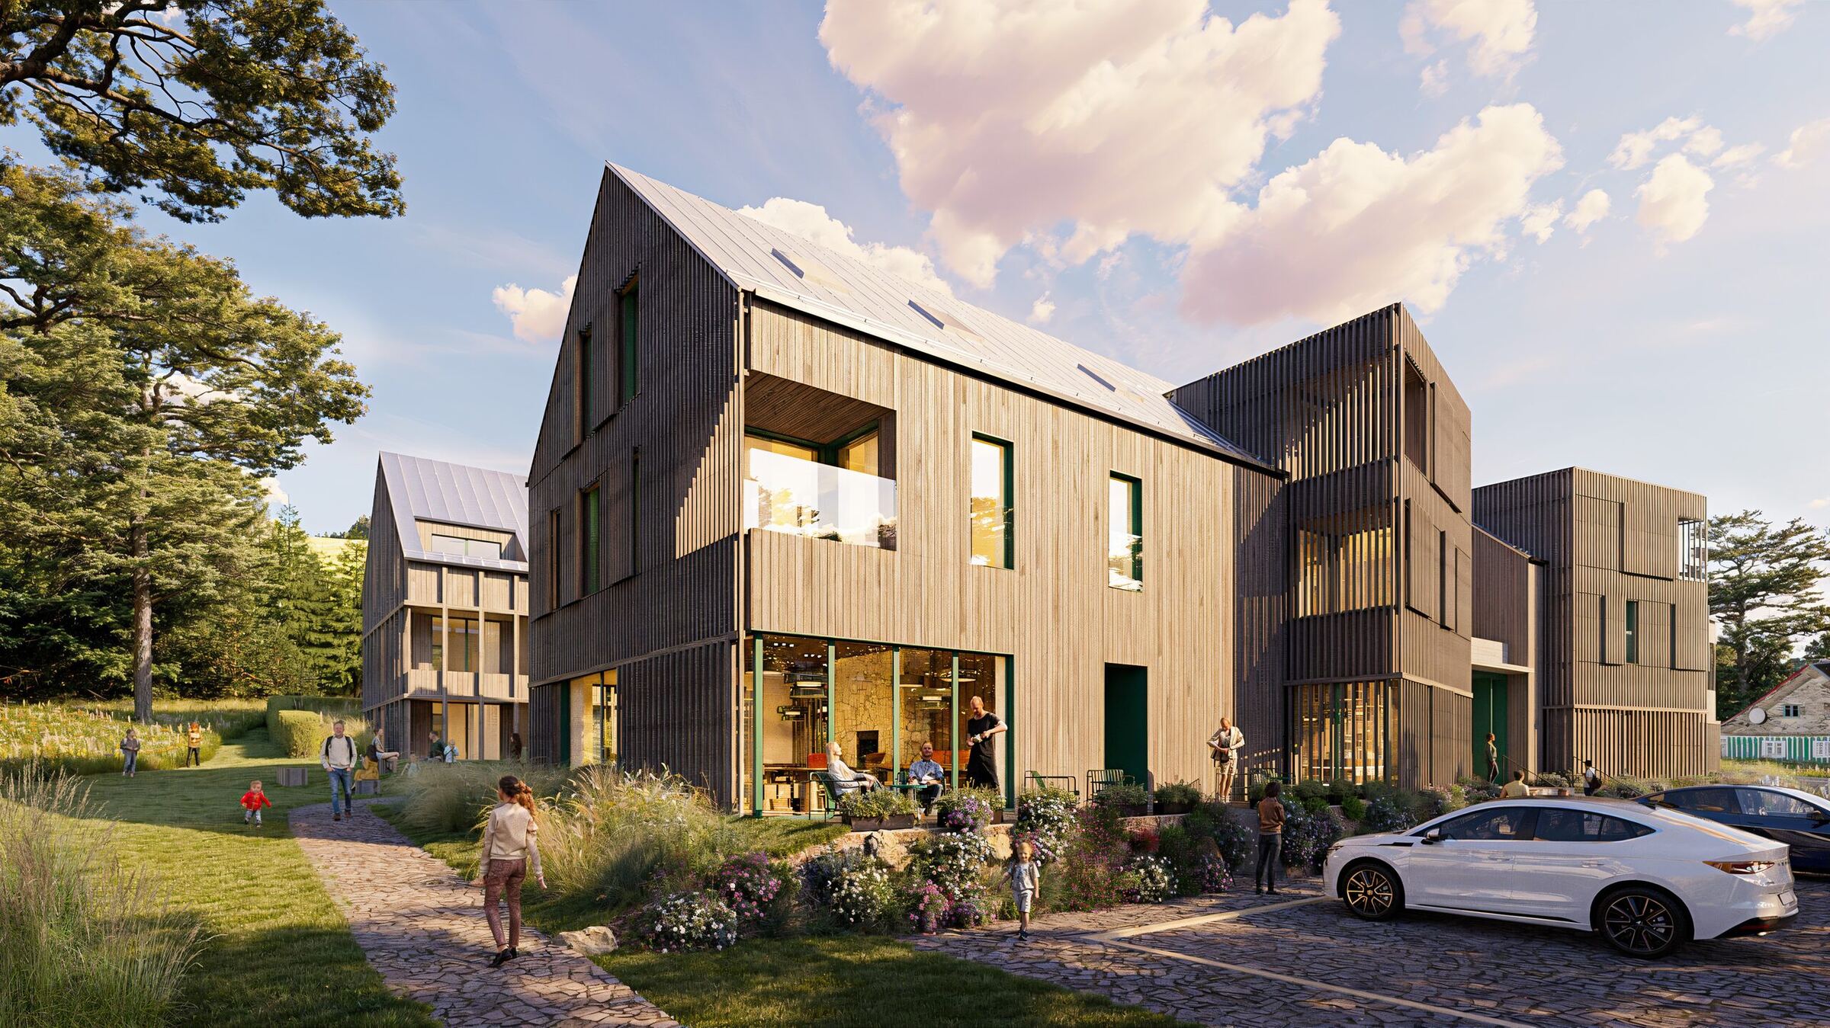
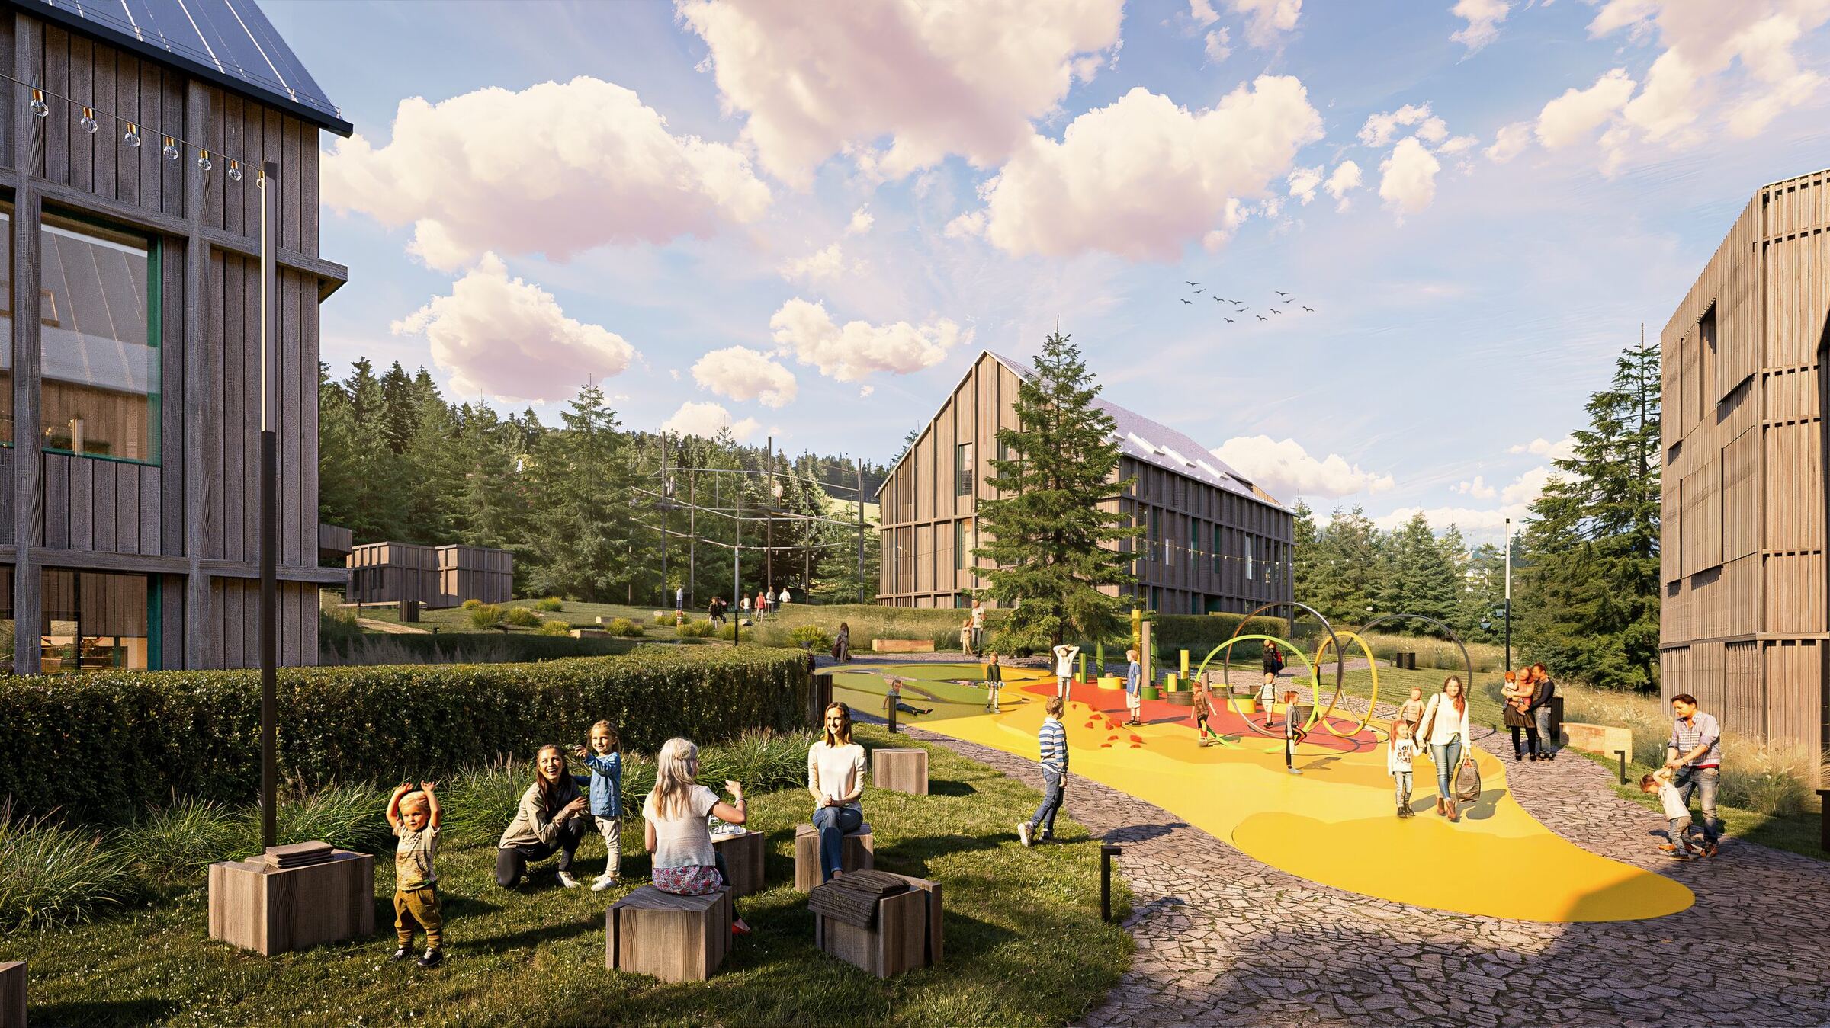
A group of buildings in a mountain setting, with timber façades, pitched roofs and a compact layout around a shared central space.
Location
Bedřichov, Jizera Mountains
Investor
NISEKO s.r.o.
Cost
~CZK 146 million
Size
2,588 m² GFA
Role
Architectural design
Stage
Concept design
A group of buildings in a mountain setting, with timber façades, pitched roofs and a compact layout around a shared central space. The design respects the scale and materials of the Jizera Mountains.
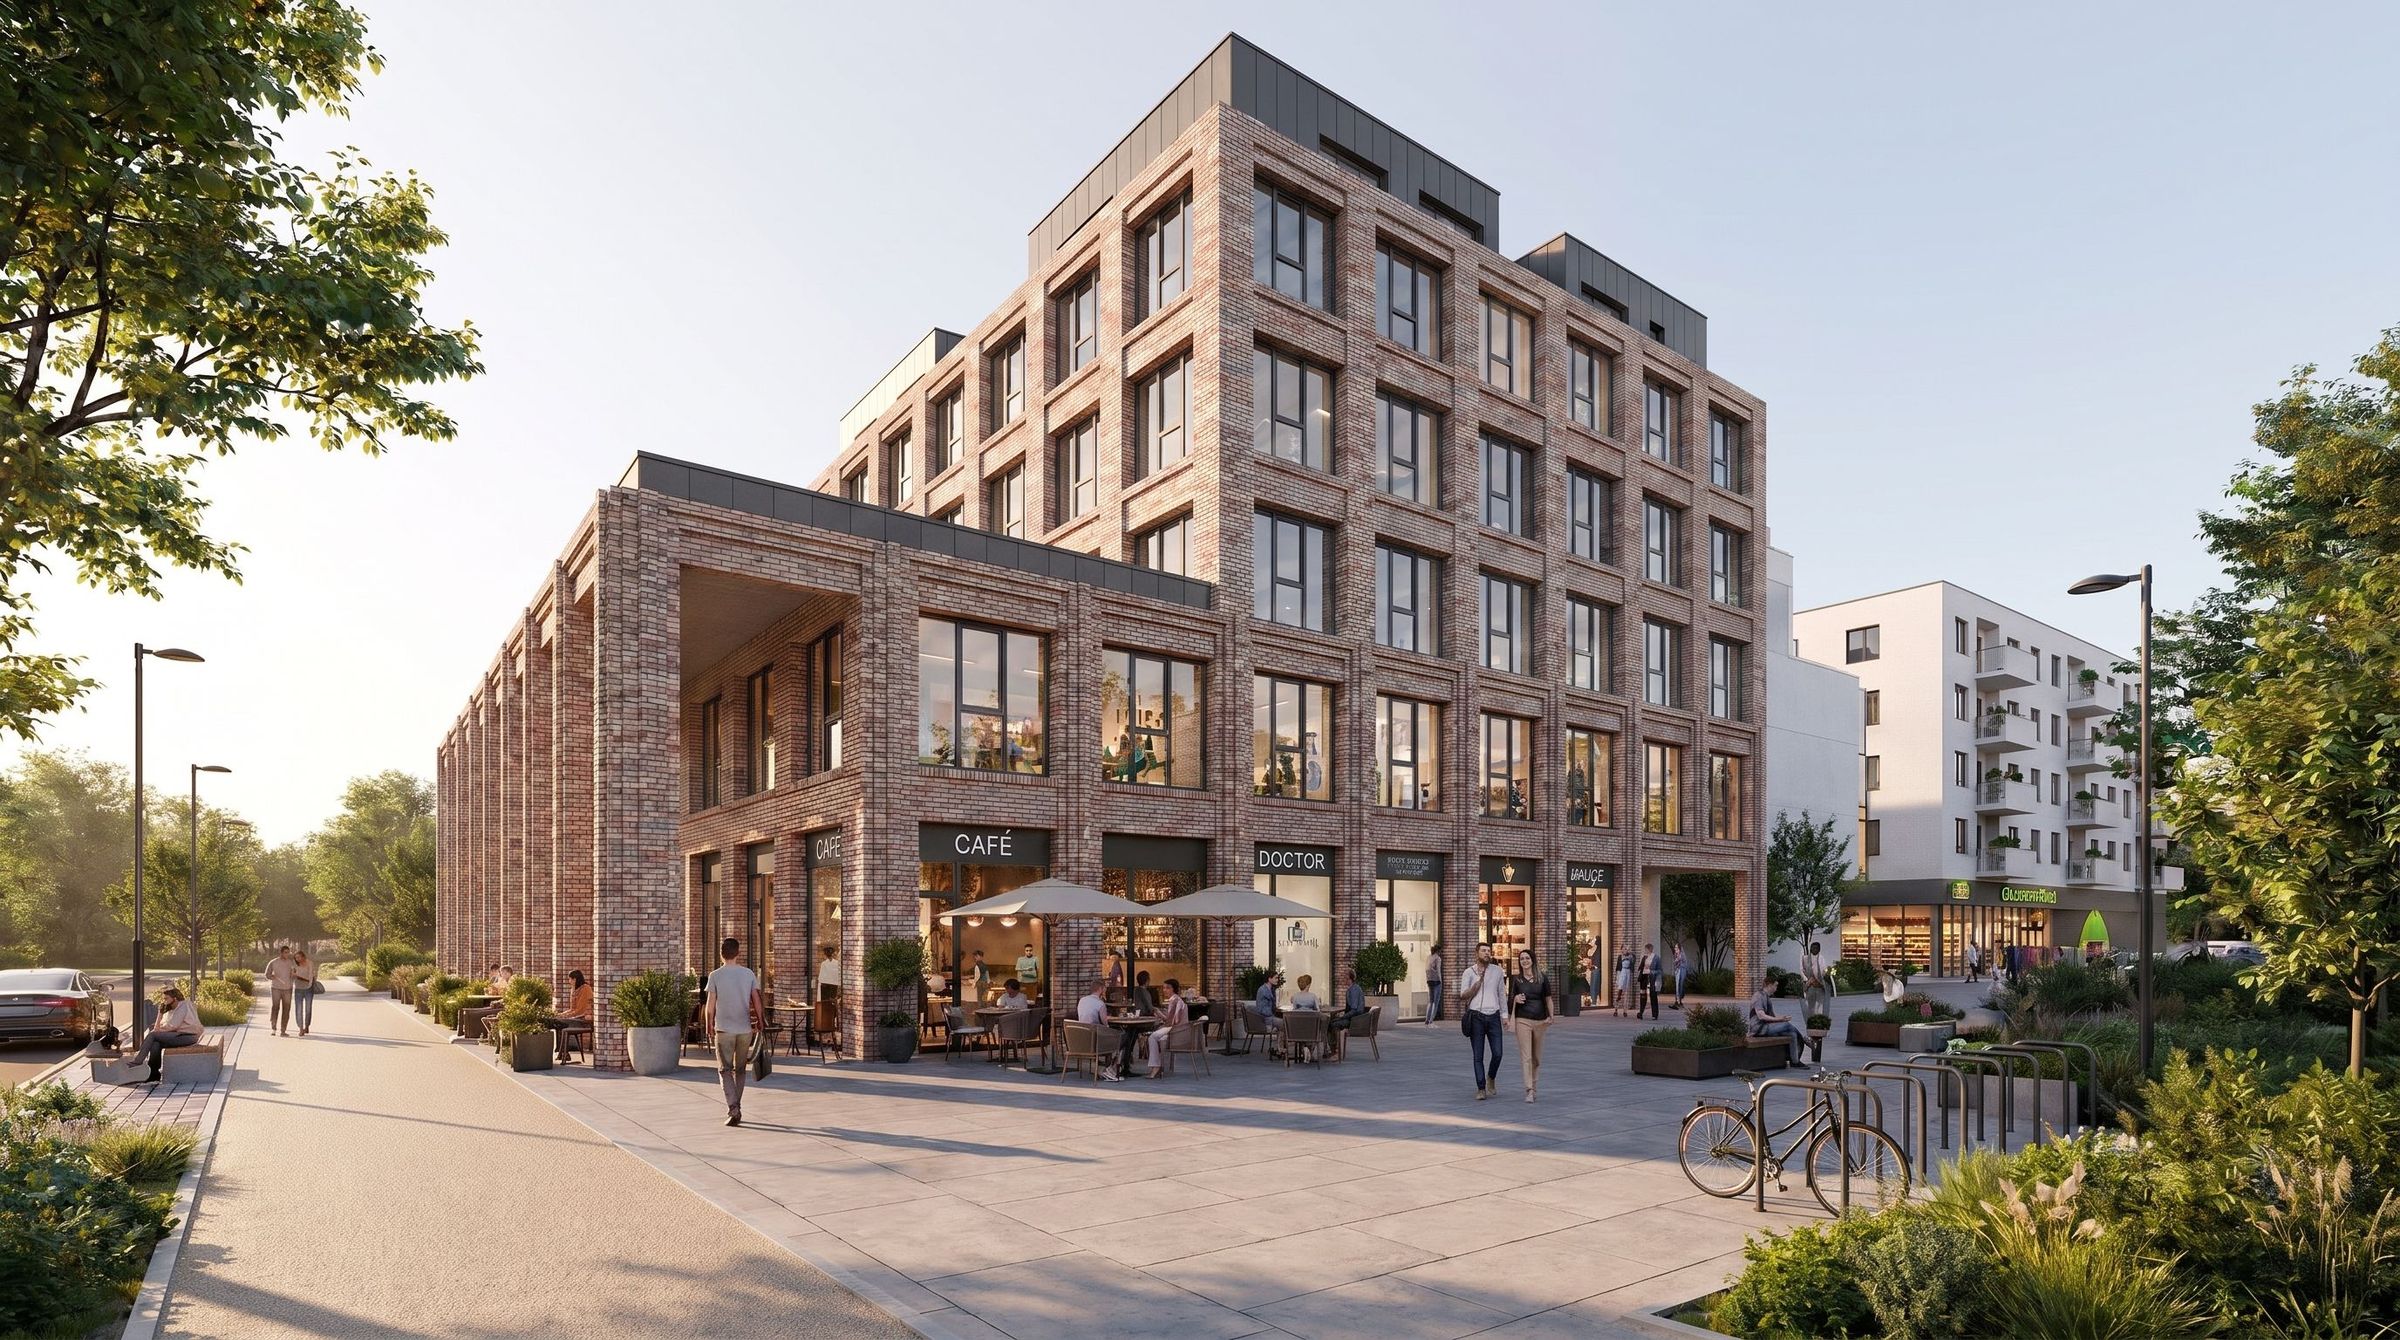
Nové Řepy
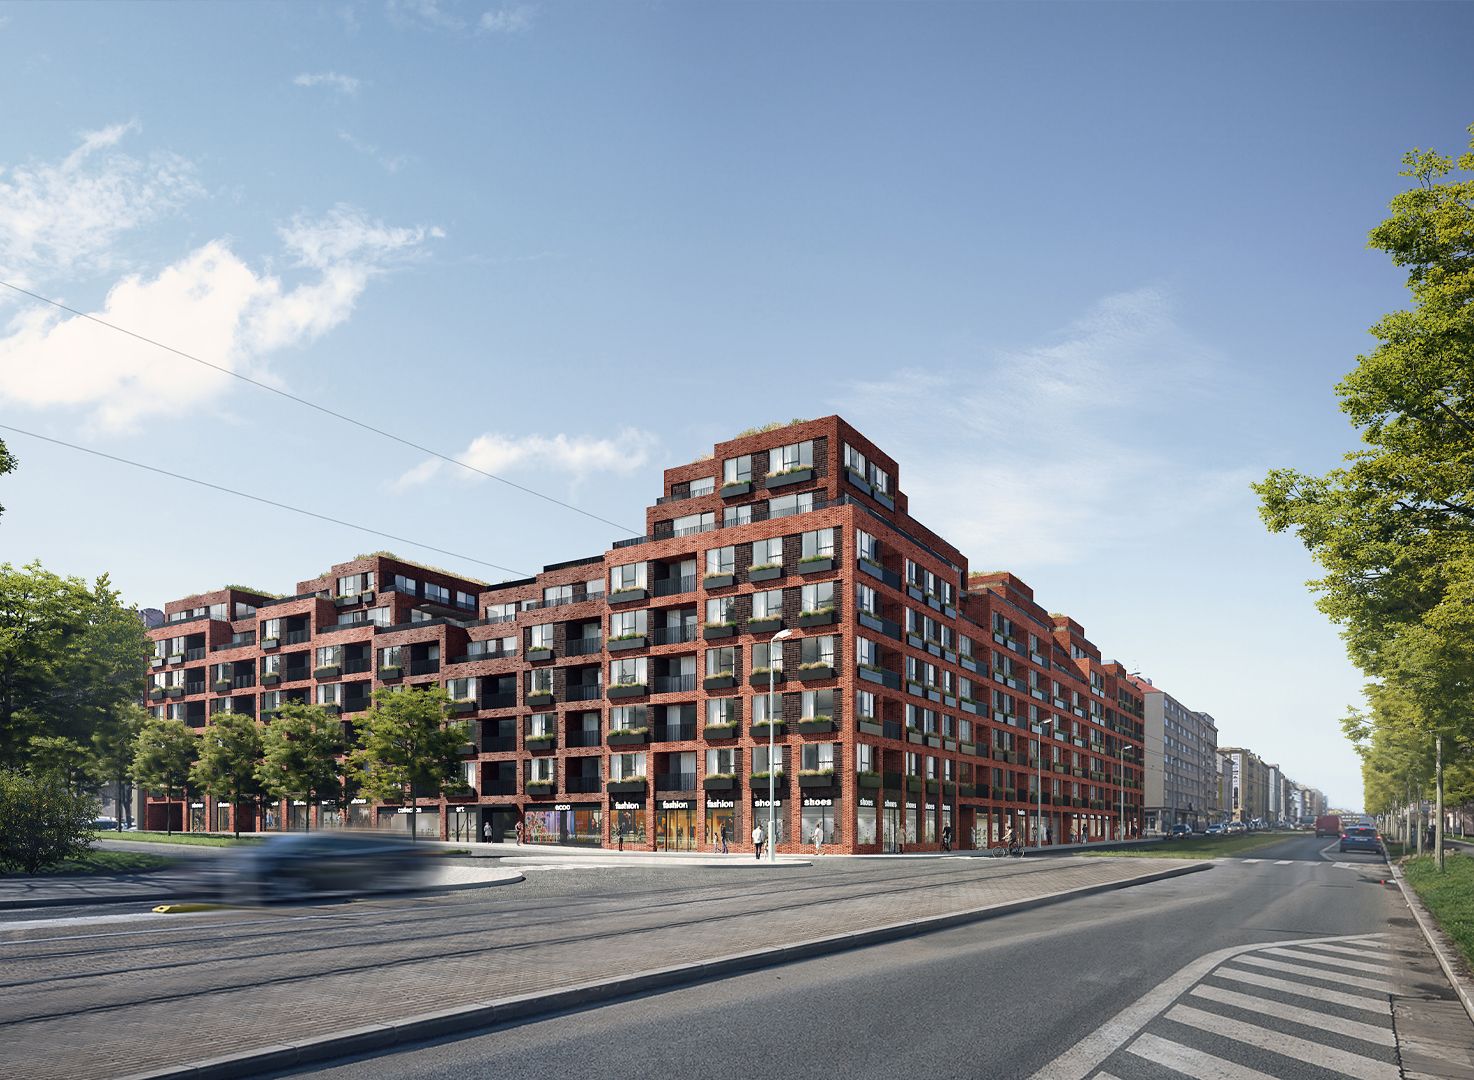
A mixed-use residential project in Prague 17 that responds to its dynamic urban setting.
Location
Prague 17
Investor
Private investor
Cost
~CZK 330 million excl. VAT
Size
~5,500 m² GFA
Apartments
~80
Timeline
2025
Role
Architecture
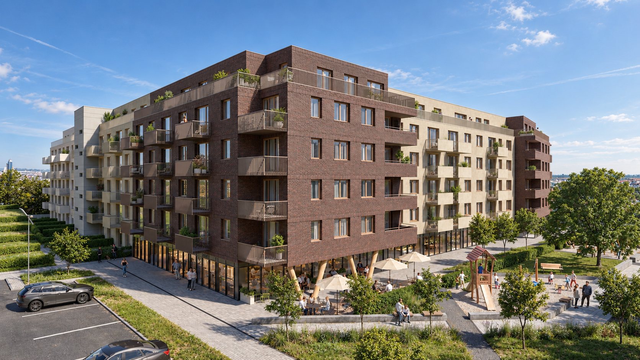
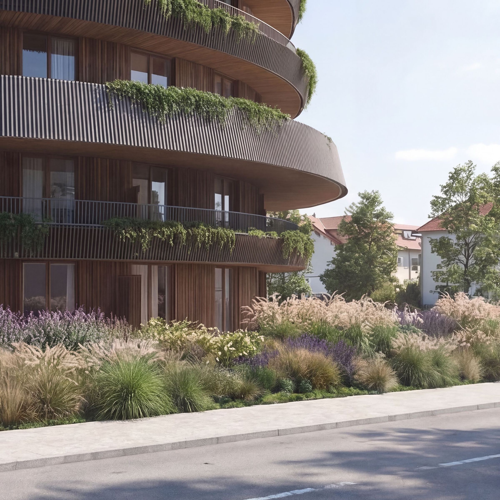
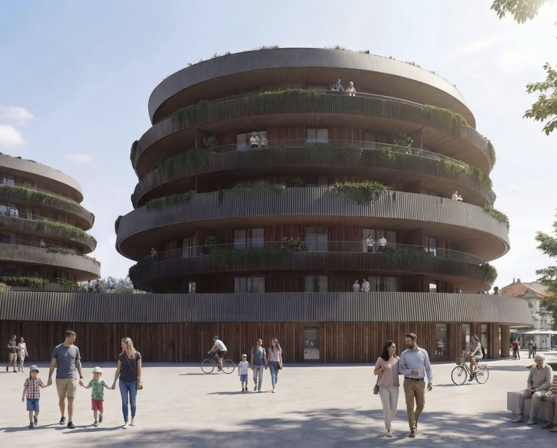
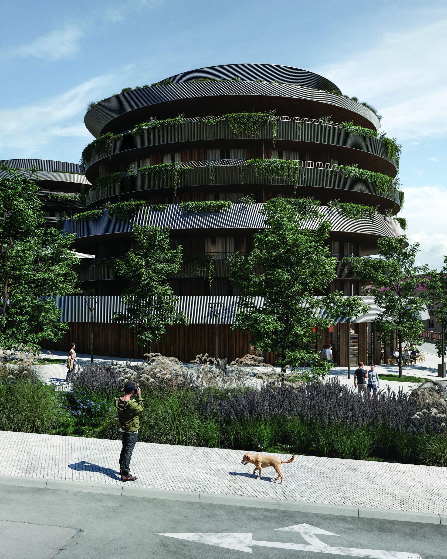
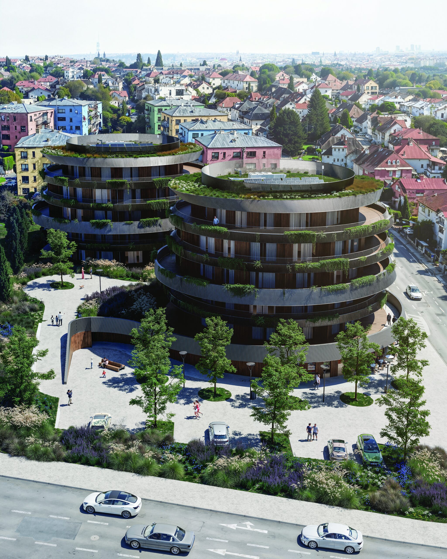
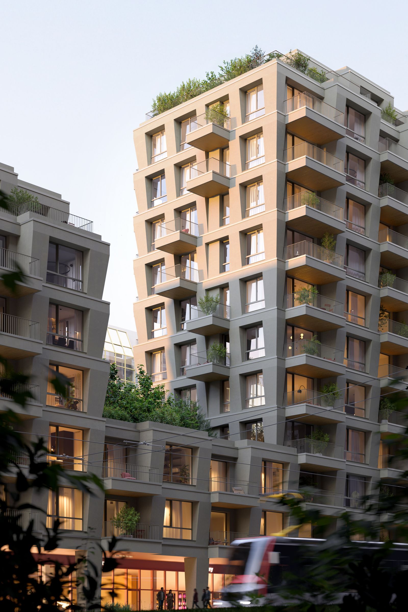
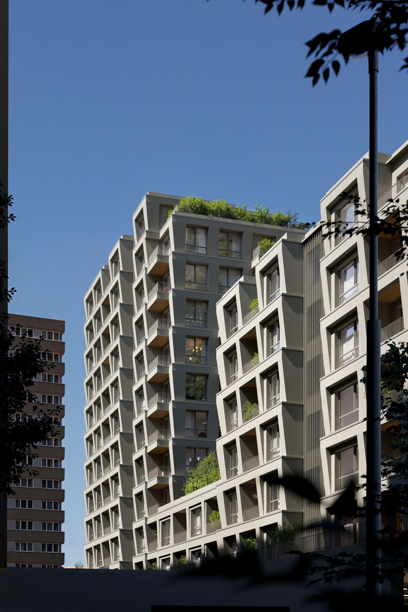
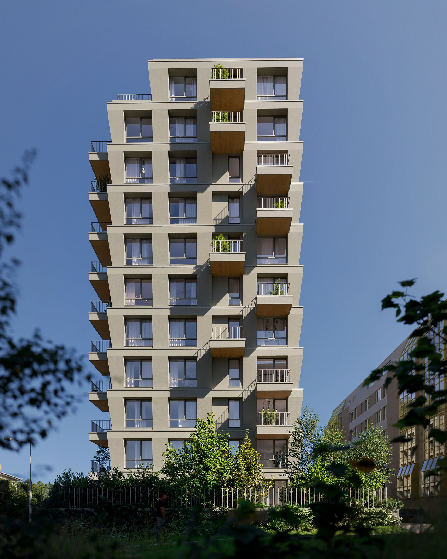
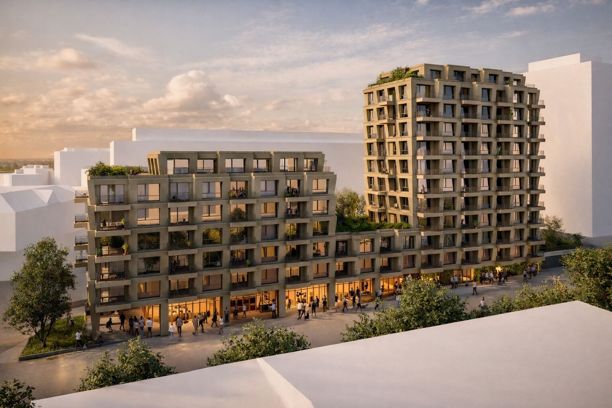
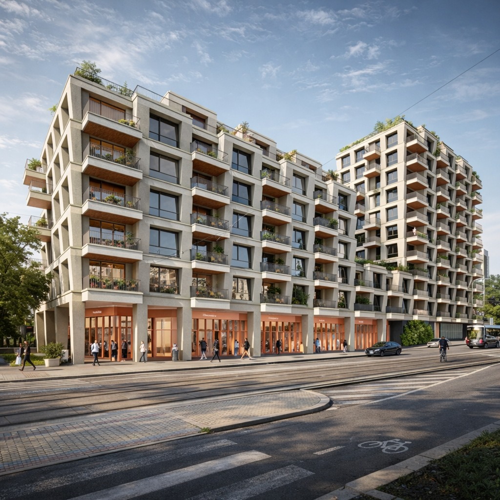
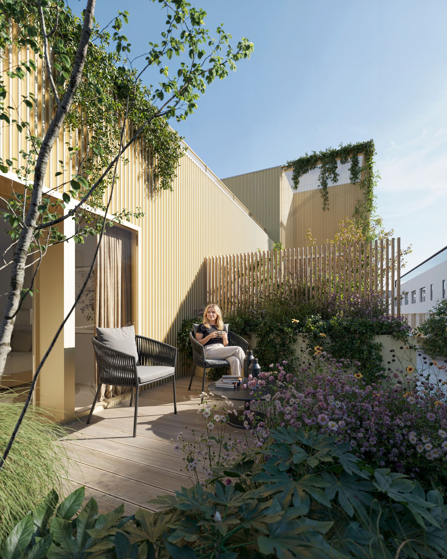
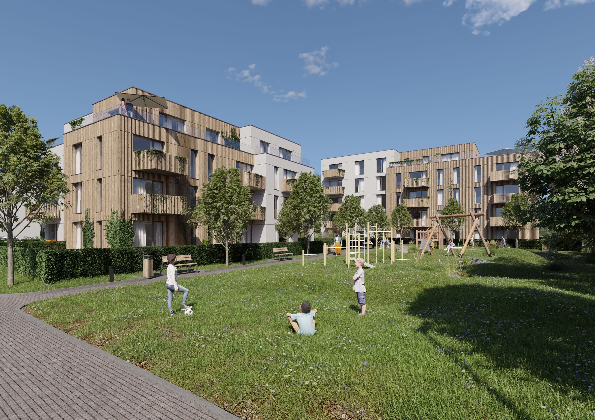
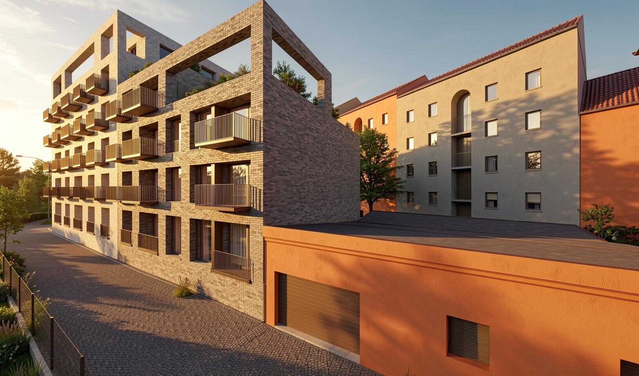
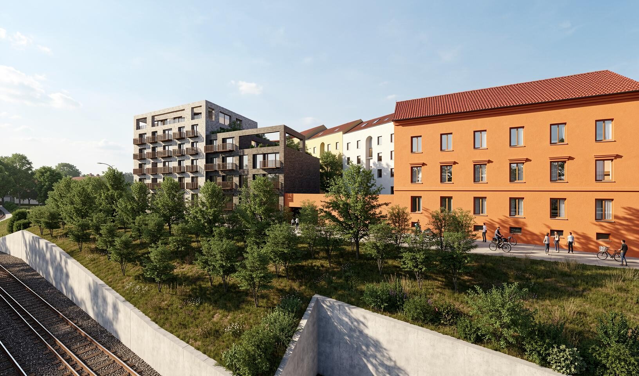
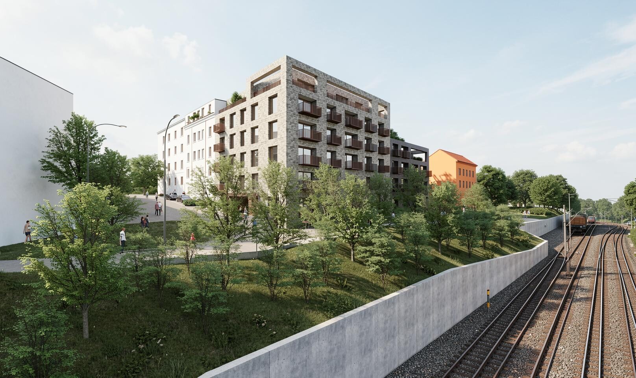
A mixed-use residential project in Prague 17 that responds to its dynamic urban setting. The layered building form opens up views and connects with the street, while planting extends across the façade, terraces and ground floor. The aim is to create a calm living environment within a lively neighbourhood.
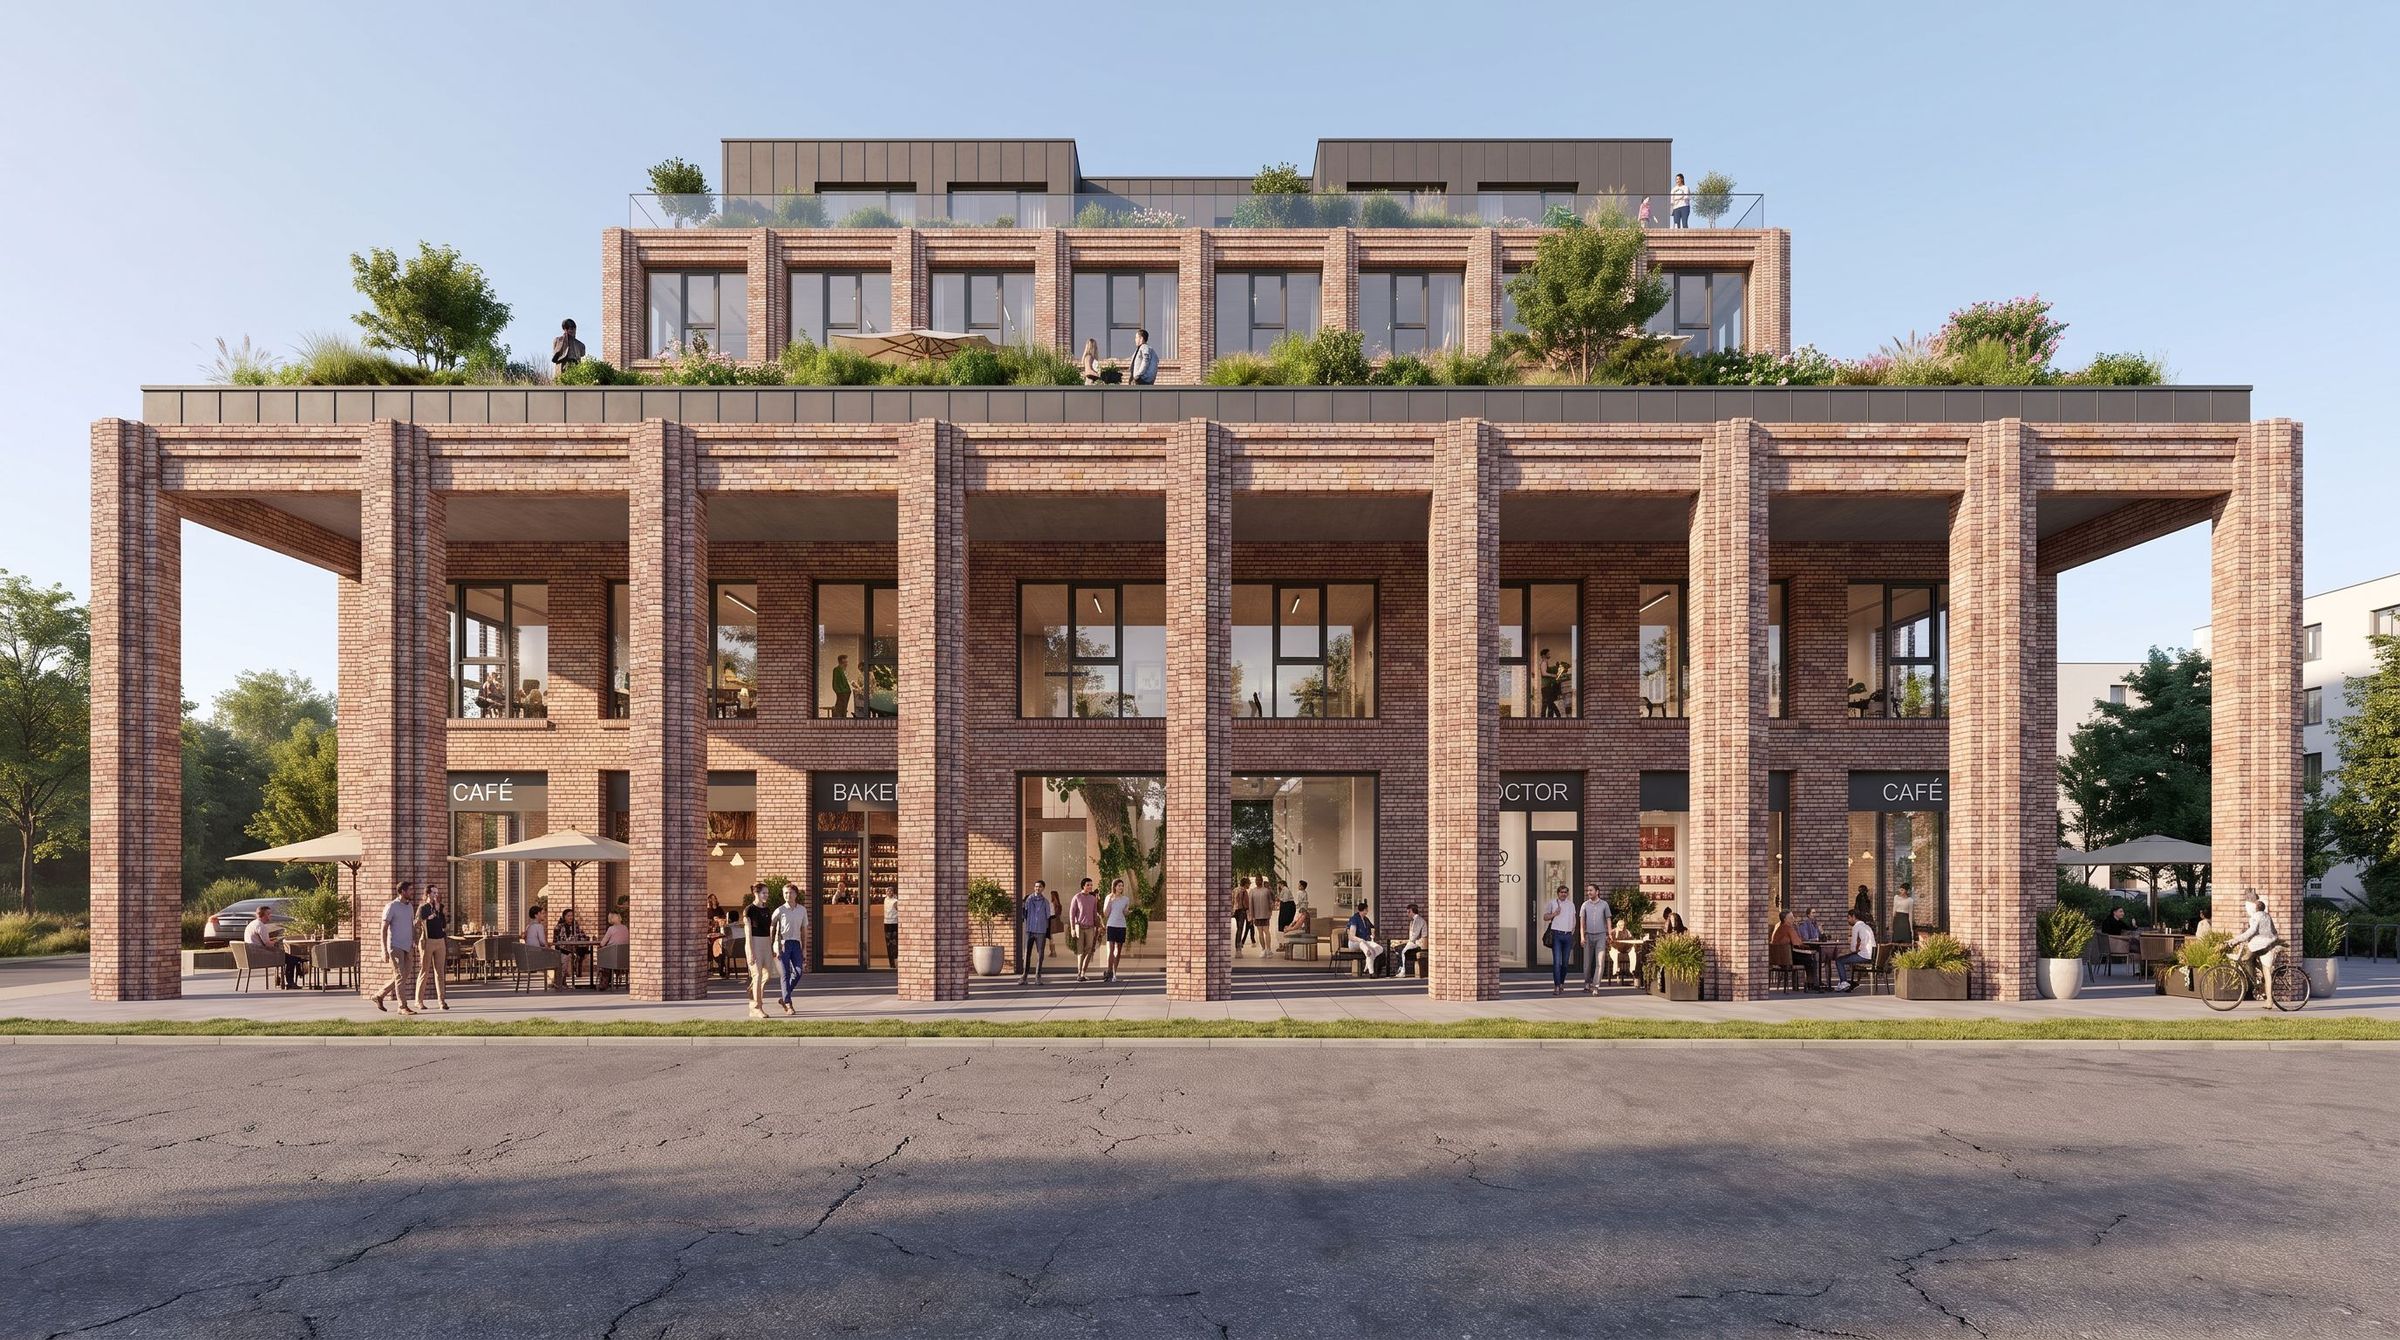
Na Chmelce
A concept design for a residential project in Prague 3, defining its relationship to the surrounding area, building form and internal layout.
Location
Prague 3
Investor
Private investor
Cost
~CZK 465 million
Size
~7,745 m² GFA
Apartments
~111
Timeline
2025
Role
Architecture
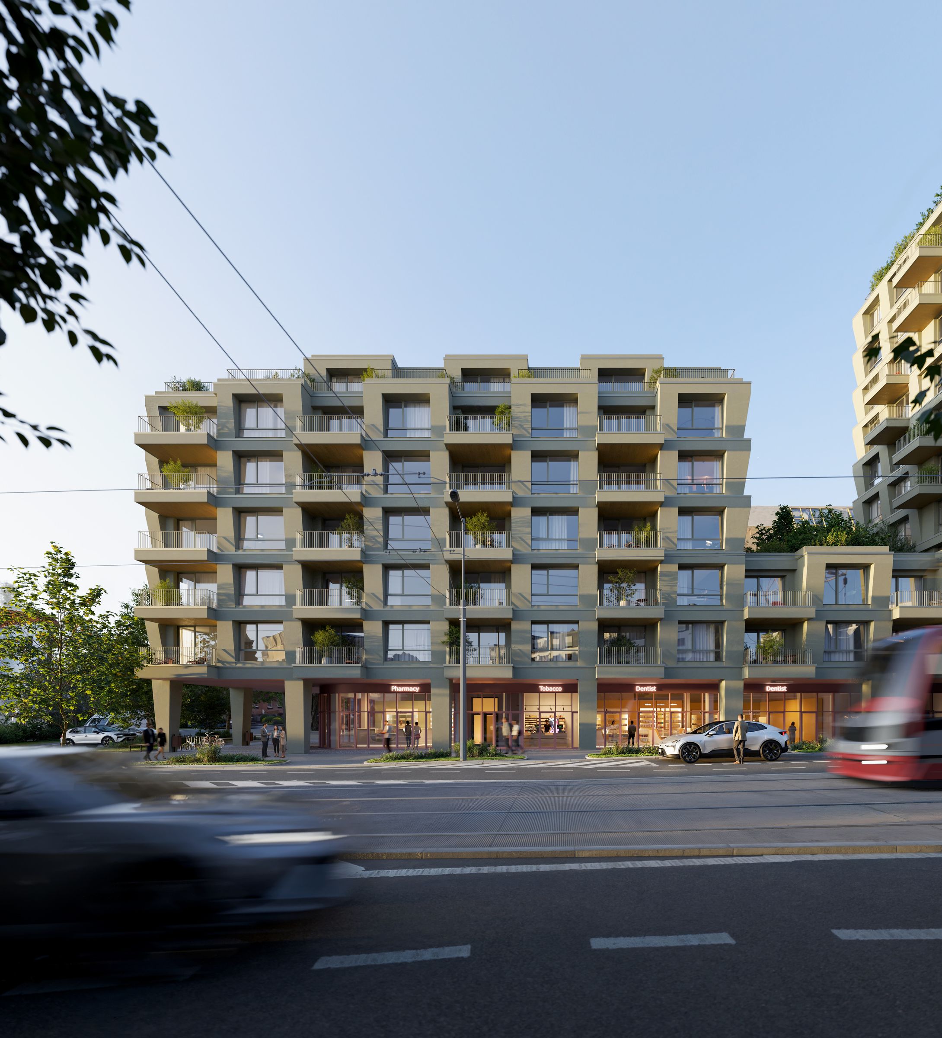
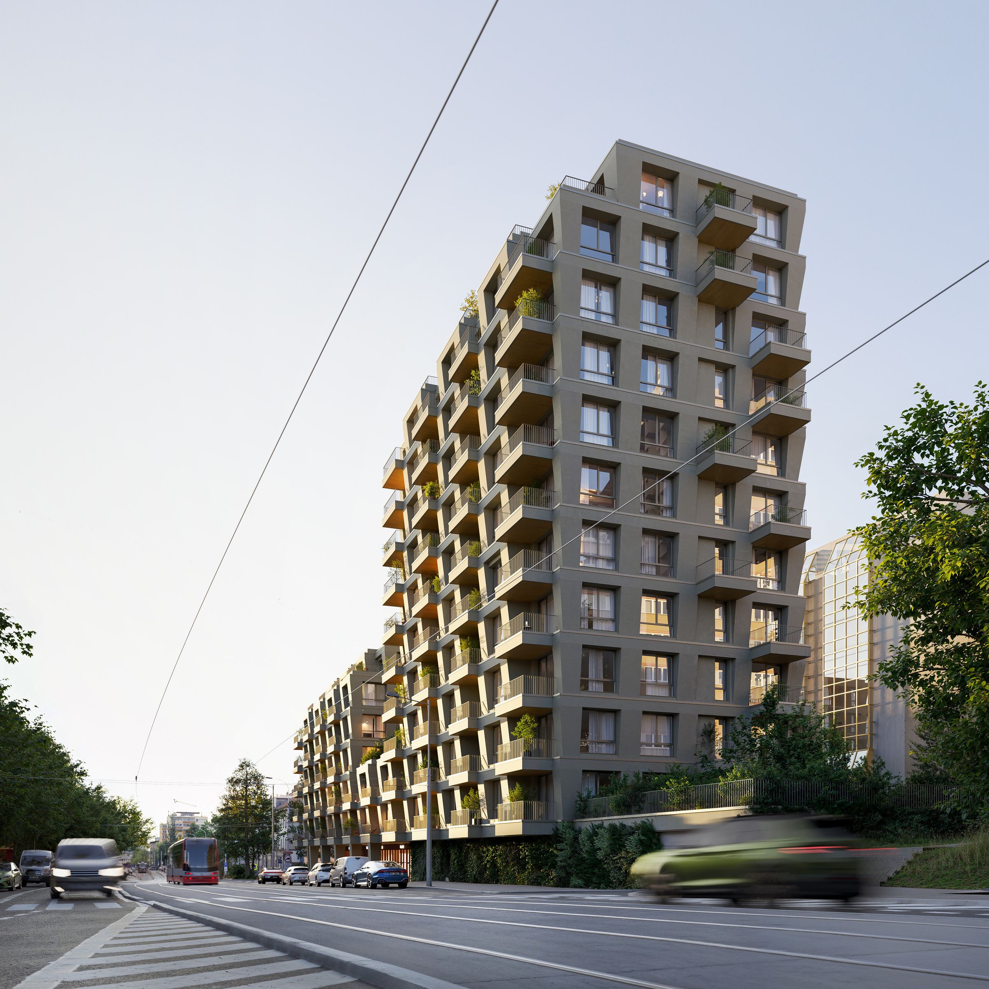
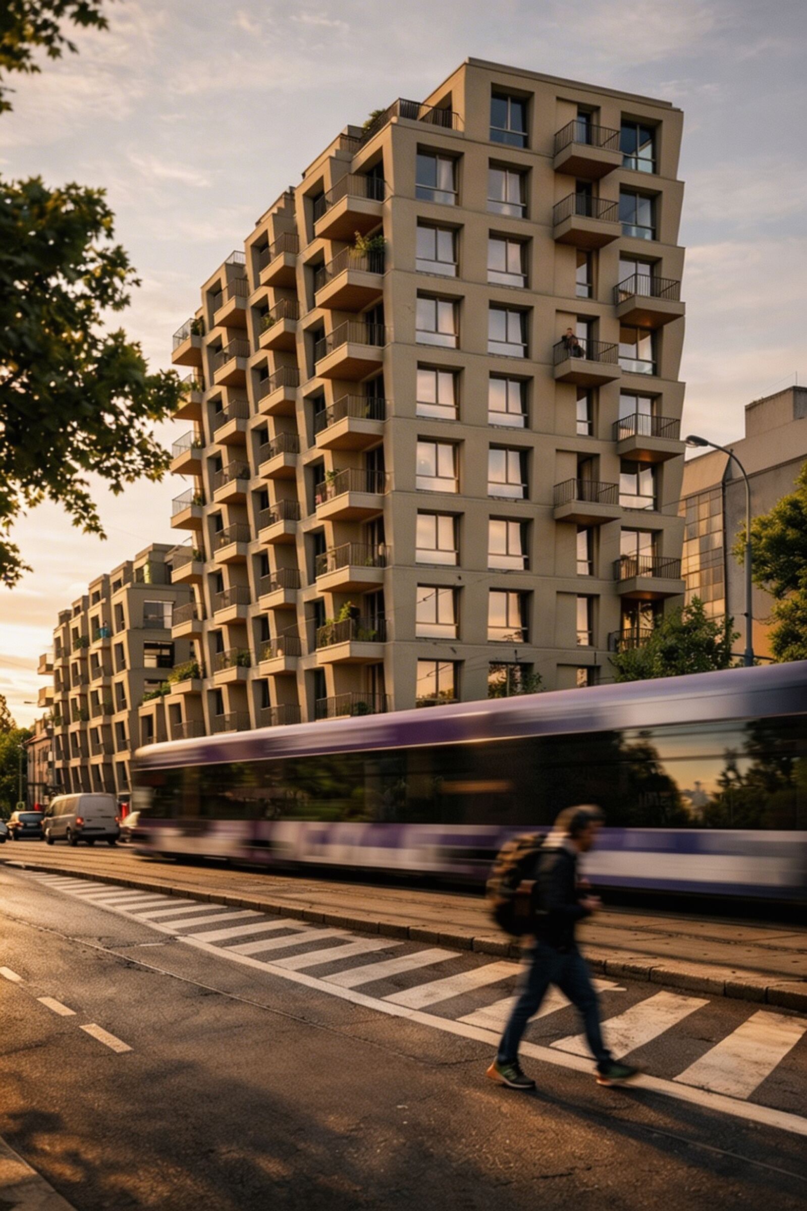
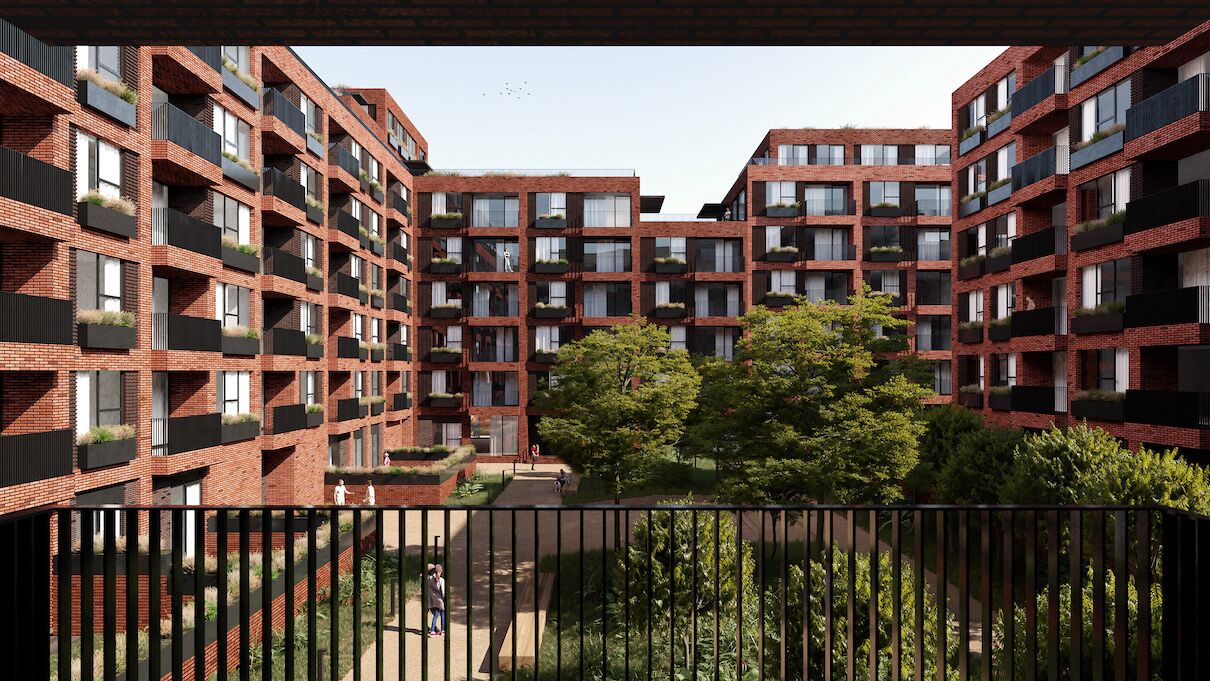
A concept design for a residential project in Prague 3, defining its relationship to the surrounding area, building form and internal layout. The aim was to complement the neighbourhood, provide high-quality homes and create an active ground floor that engages with public space. The design also supports efficient operation and makes full use of the site’s potential.
Křižíkova
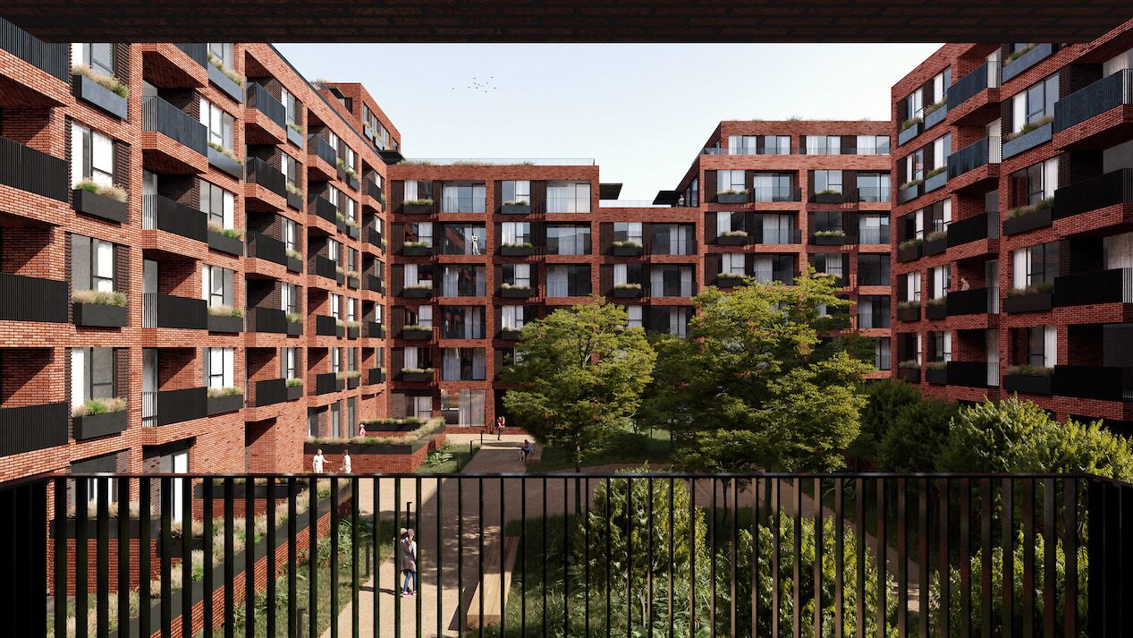
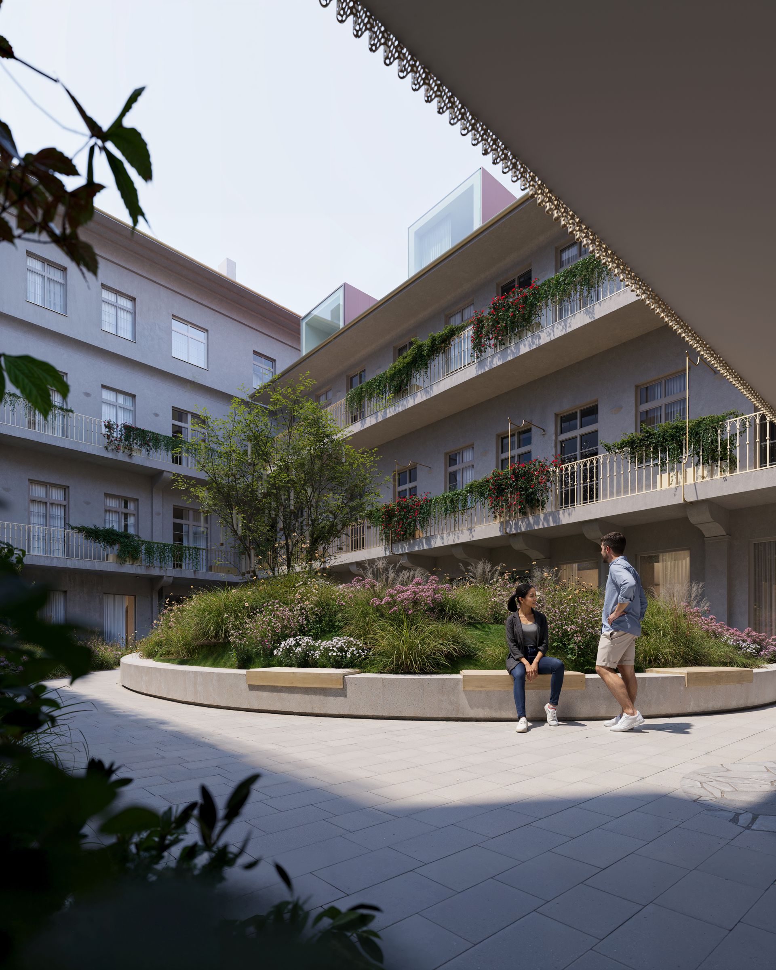
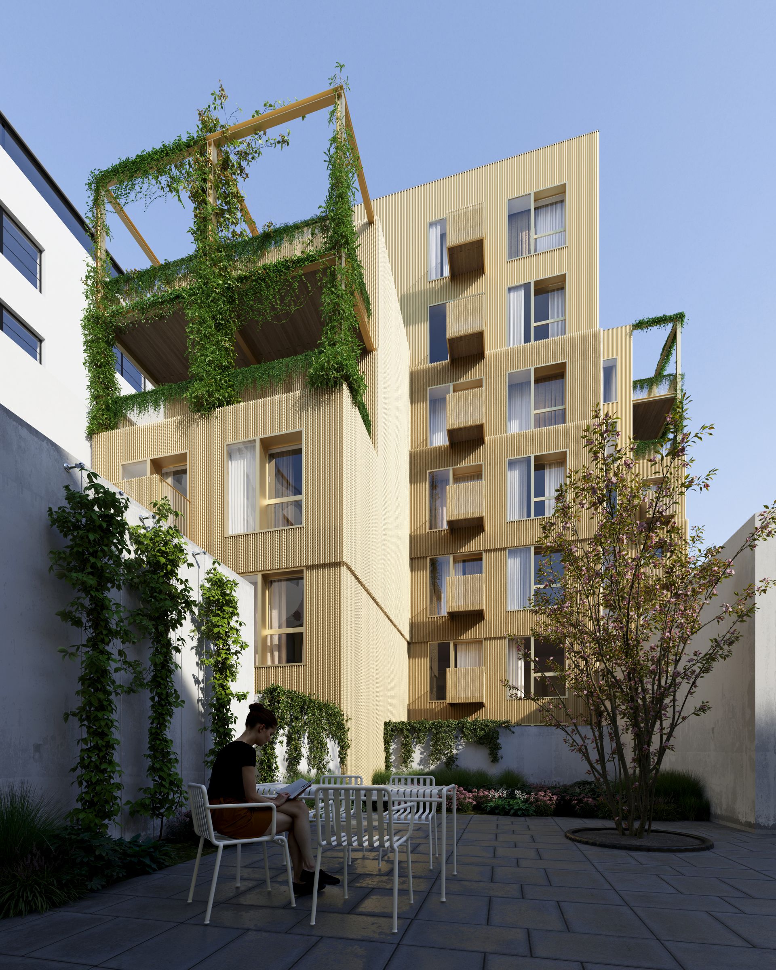
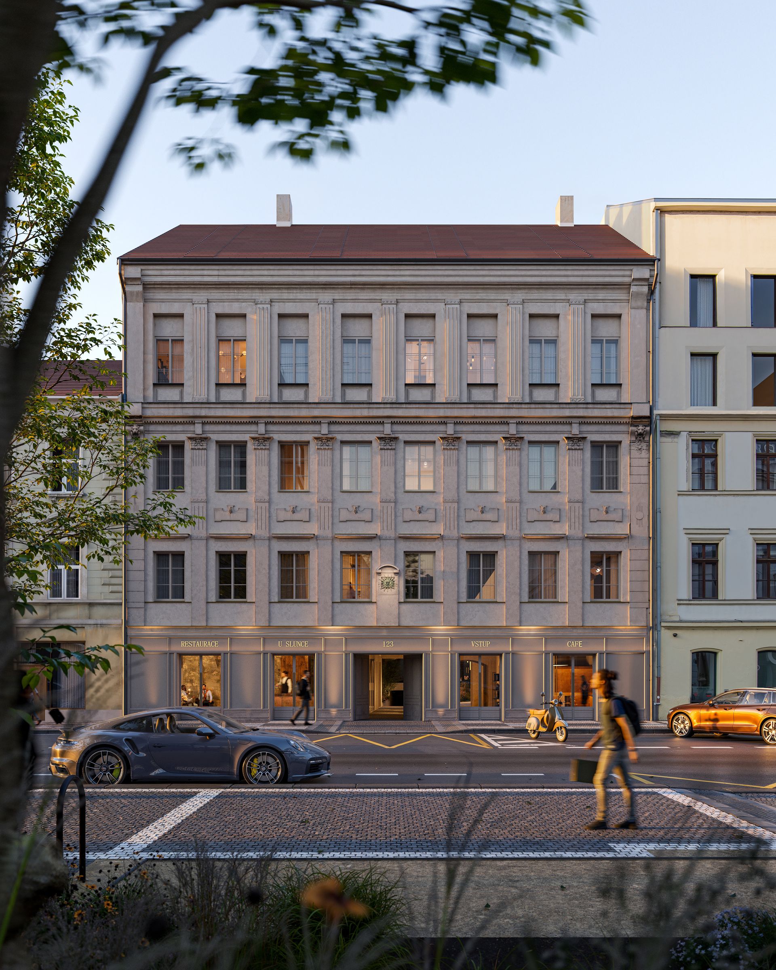
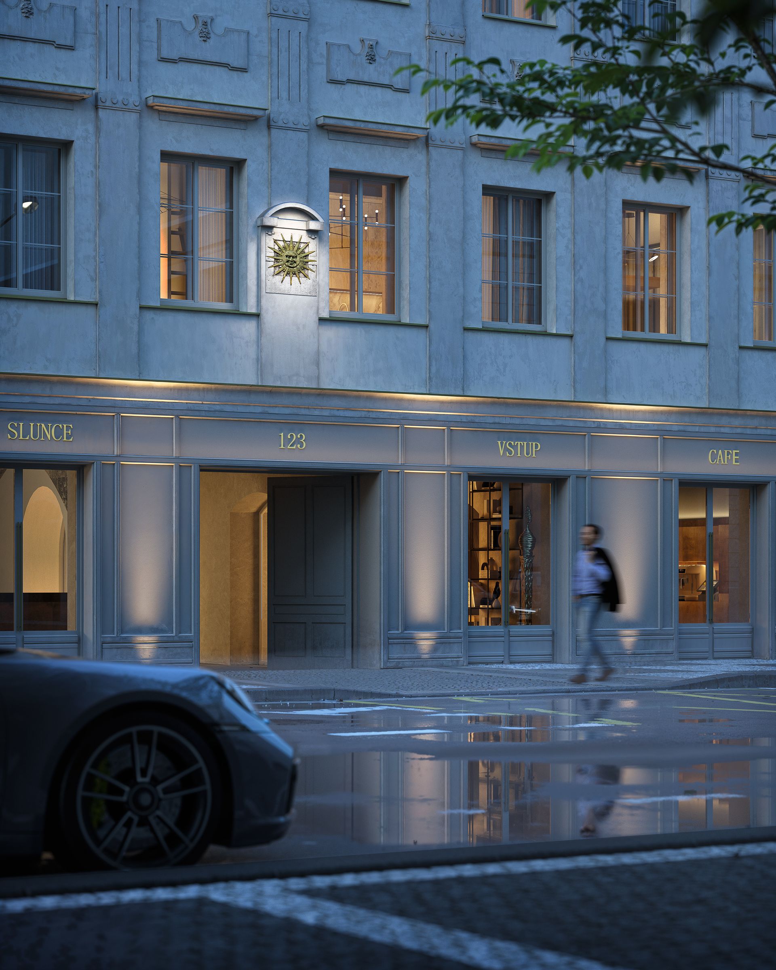
A residential project that links a historic street-front building with new construction in the courtyard.
Type
Apartment building
Cost
CZK 300 million
Size
4,650 m² GFA
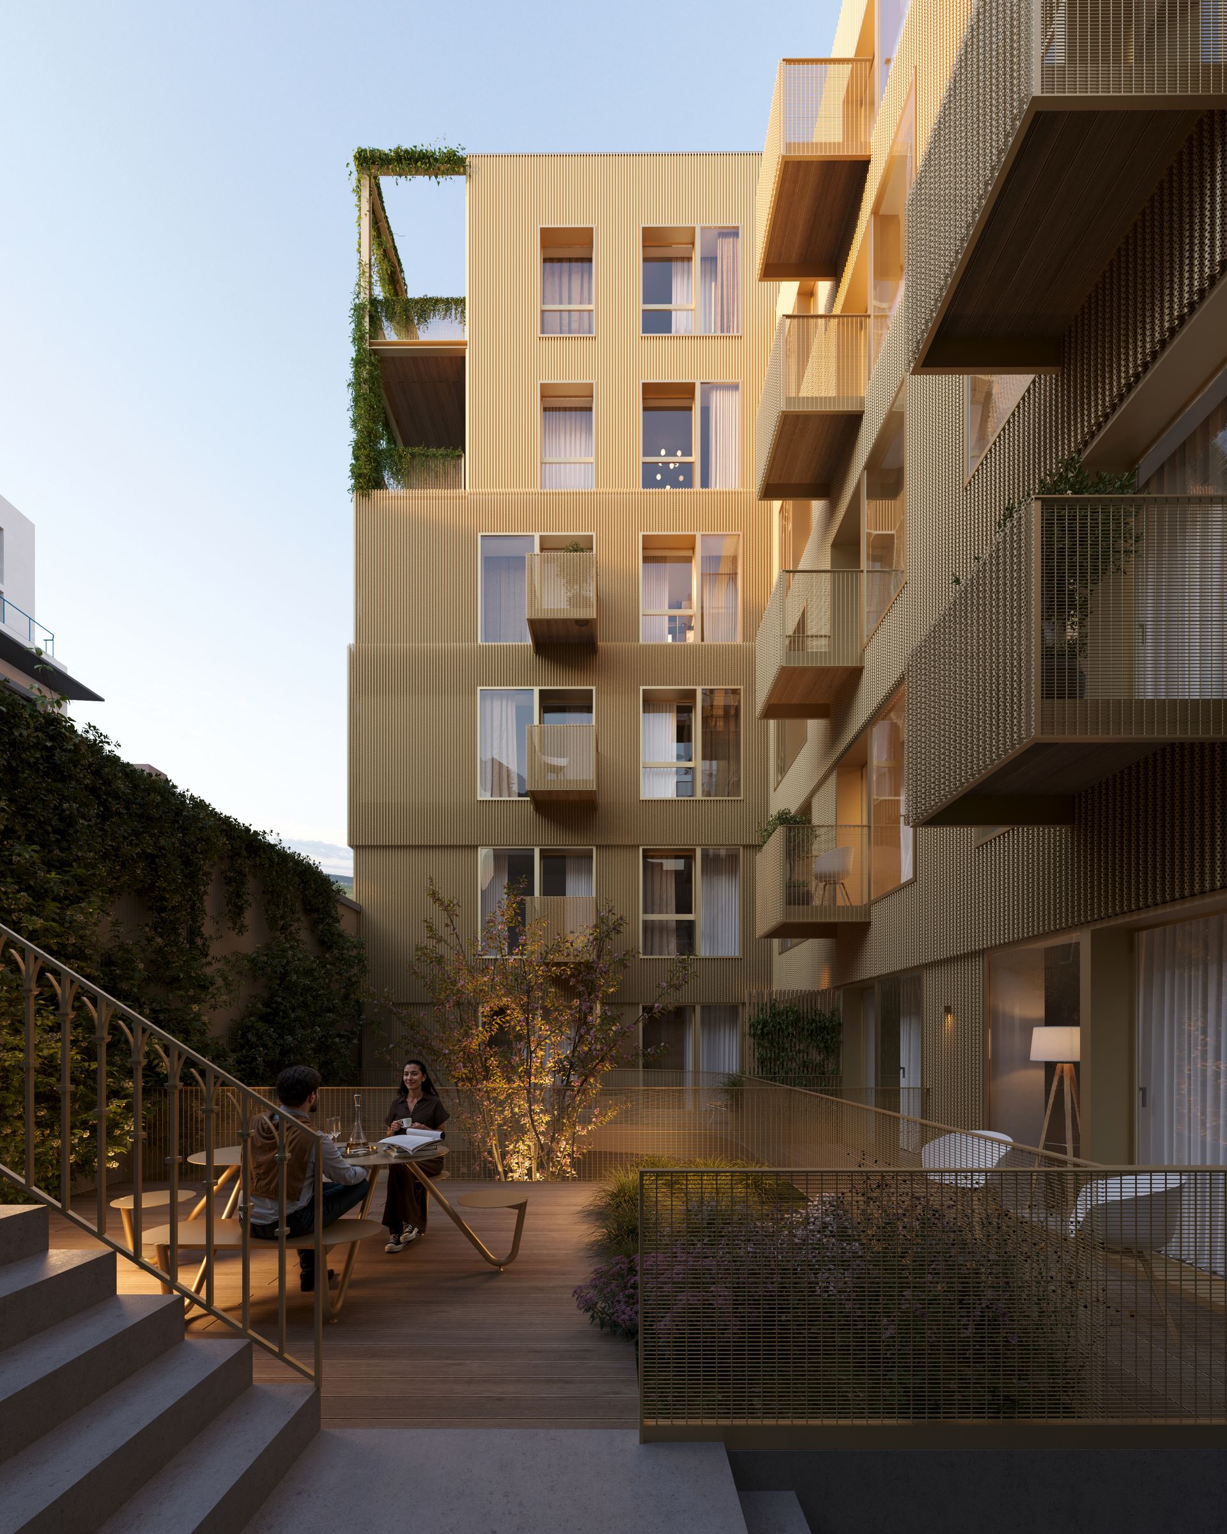
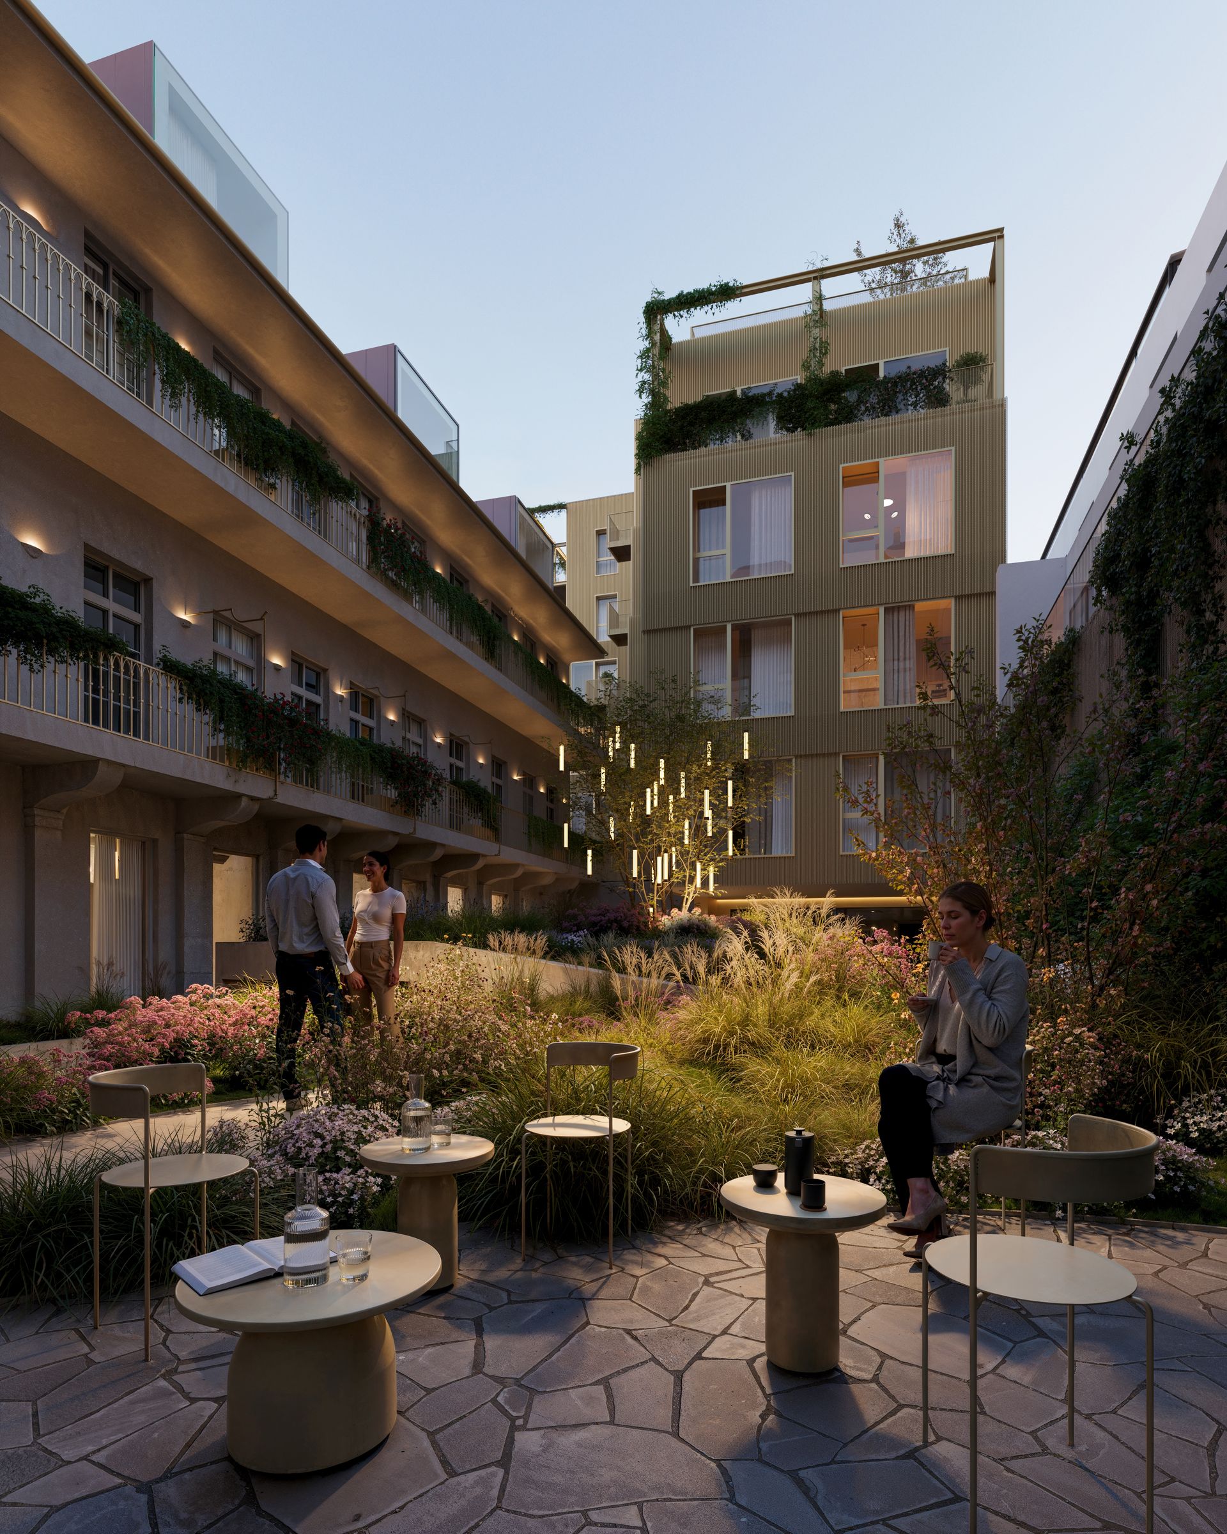
A residential project that links a historic street-front building with new construction in the courtyard.
Uhříněvská zahrada
A residential development with 91 apartments.
Description
Residential development (91 apartments)
Investor
Uhříněvská zahrada s.r.o.
Cost
CZK 420 million
Size
8,081 m² GFA
Stage
Design, combined zoning and building permit, construction documentation, approvals management
Completion
Planned 2027
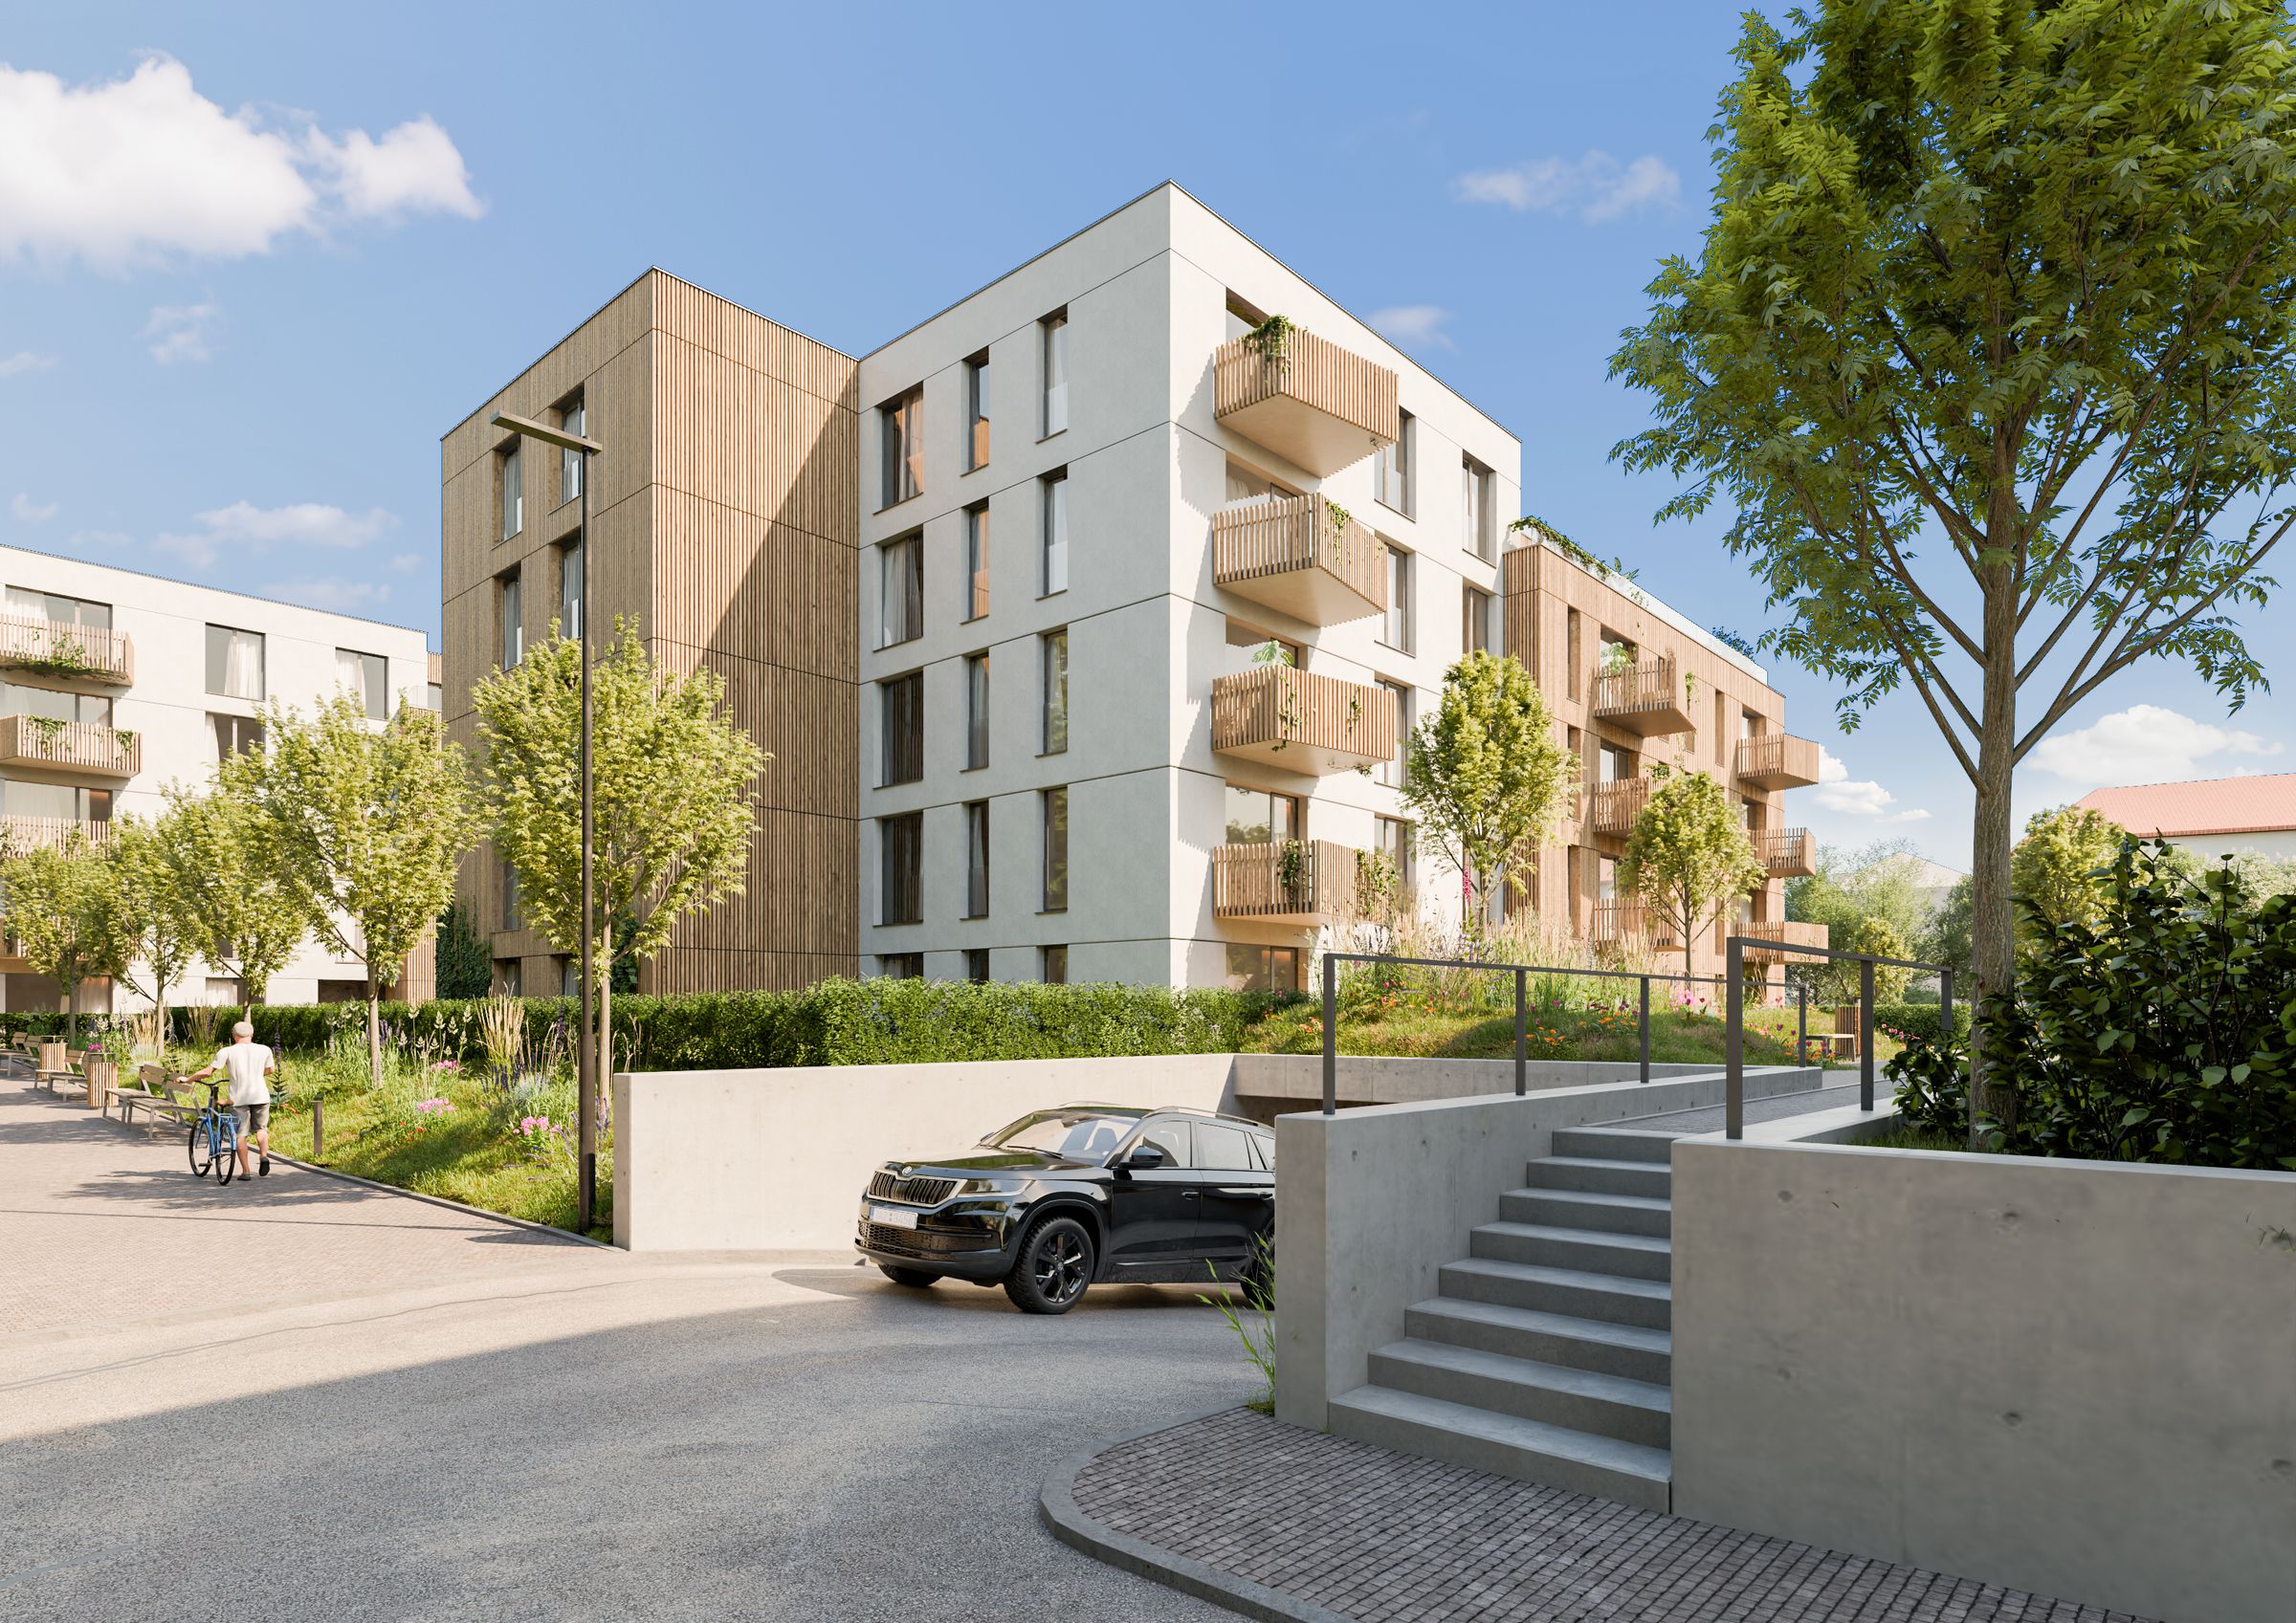
A residential development with 91 apartments. Layout design, a combined zoning and building permit, construction documentation and approvals management – all delivered by one practice.
Vysočany infill block
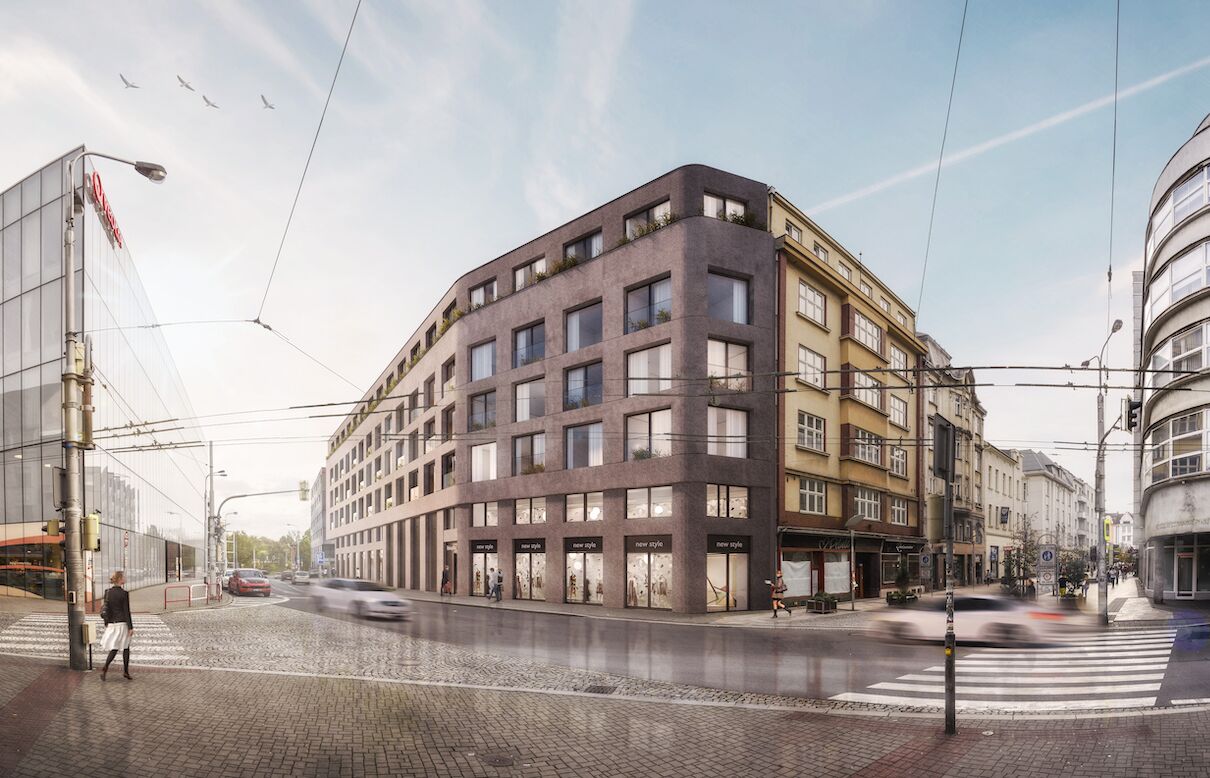
An infill development completing a residential block in Prague 9 for Penta Investments.
Investor
Penta Investments
Cost
CZK 500 million
Stage
Competition design
An infill development completing a residential block in Prague 9 for Penta Investments. The competition entry balances density, the quality of public space and the financial performance of individual units.
Doudlevecká
A seven-storey rental apartment building in Plzeň. The original design is by QARTA architektura; ONN Architects is the lead design consultant for the building.
Location
Plzeň
Investor
Blackbird / Čech & syn
Cost
CZK 213.9 million
Size
~5,500 m² GFA
Apartments
72
Architectural design
QARTA architektura
ONN’s role
Lead design consultant, design and construction optimisation
Stage
Change of the building before completion
A new apartment building on the corner of Doudlevecká and Heldova streets in Plzeň, developed as a sustainable design & build project in which all design work is carried out together with the general contractor. The seven-storey building will offer smaller apartments to rent. ONN Architects is the lead design consultant, responsible for optimising the design and its construction. The original design is by QARTA architektura.
Residential project Prague 3
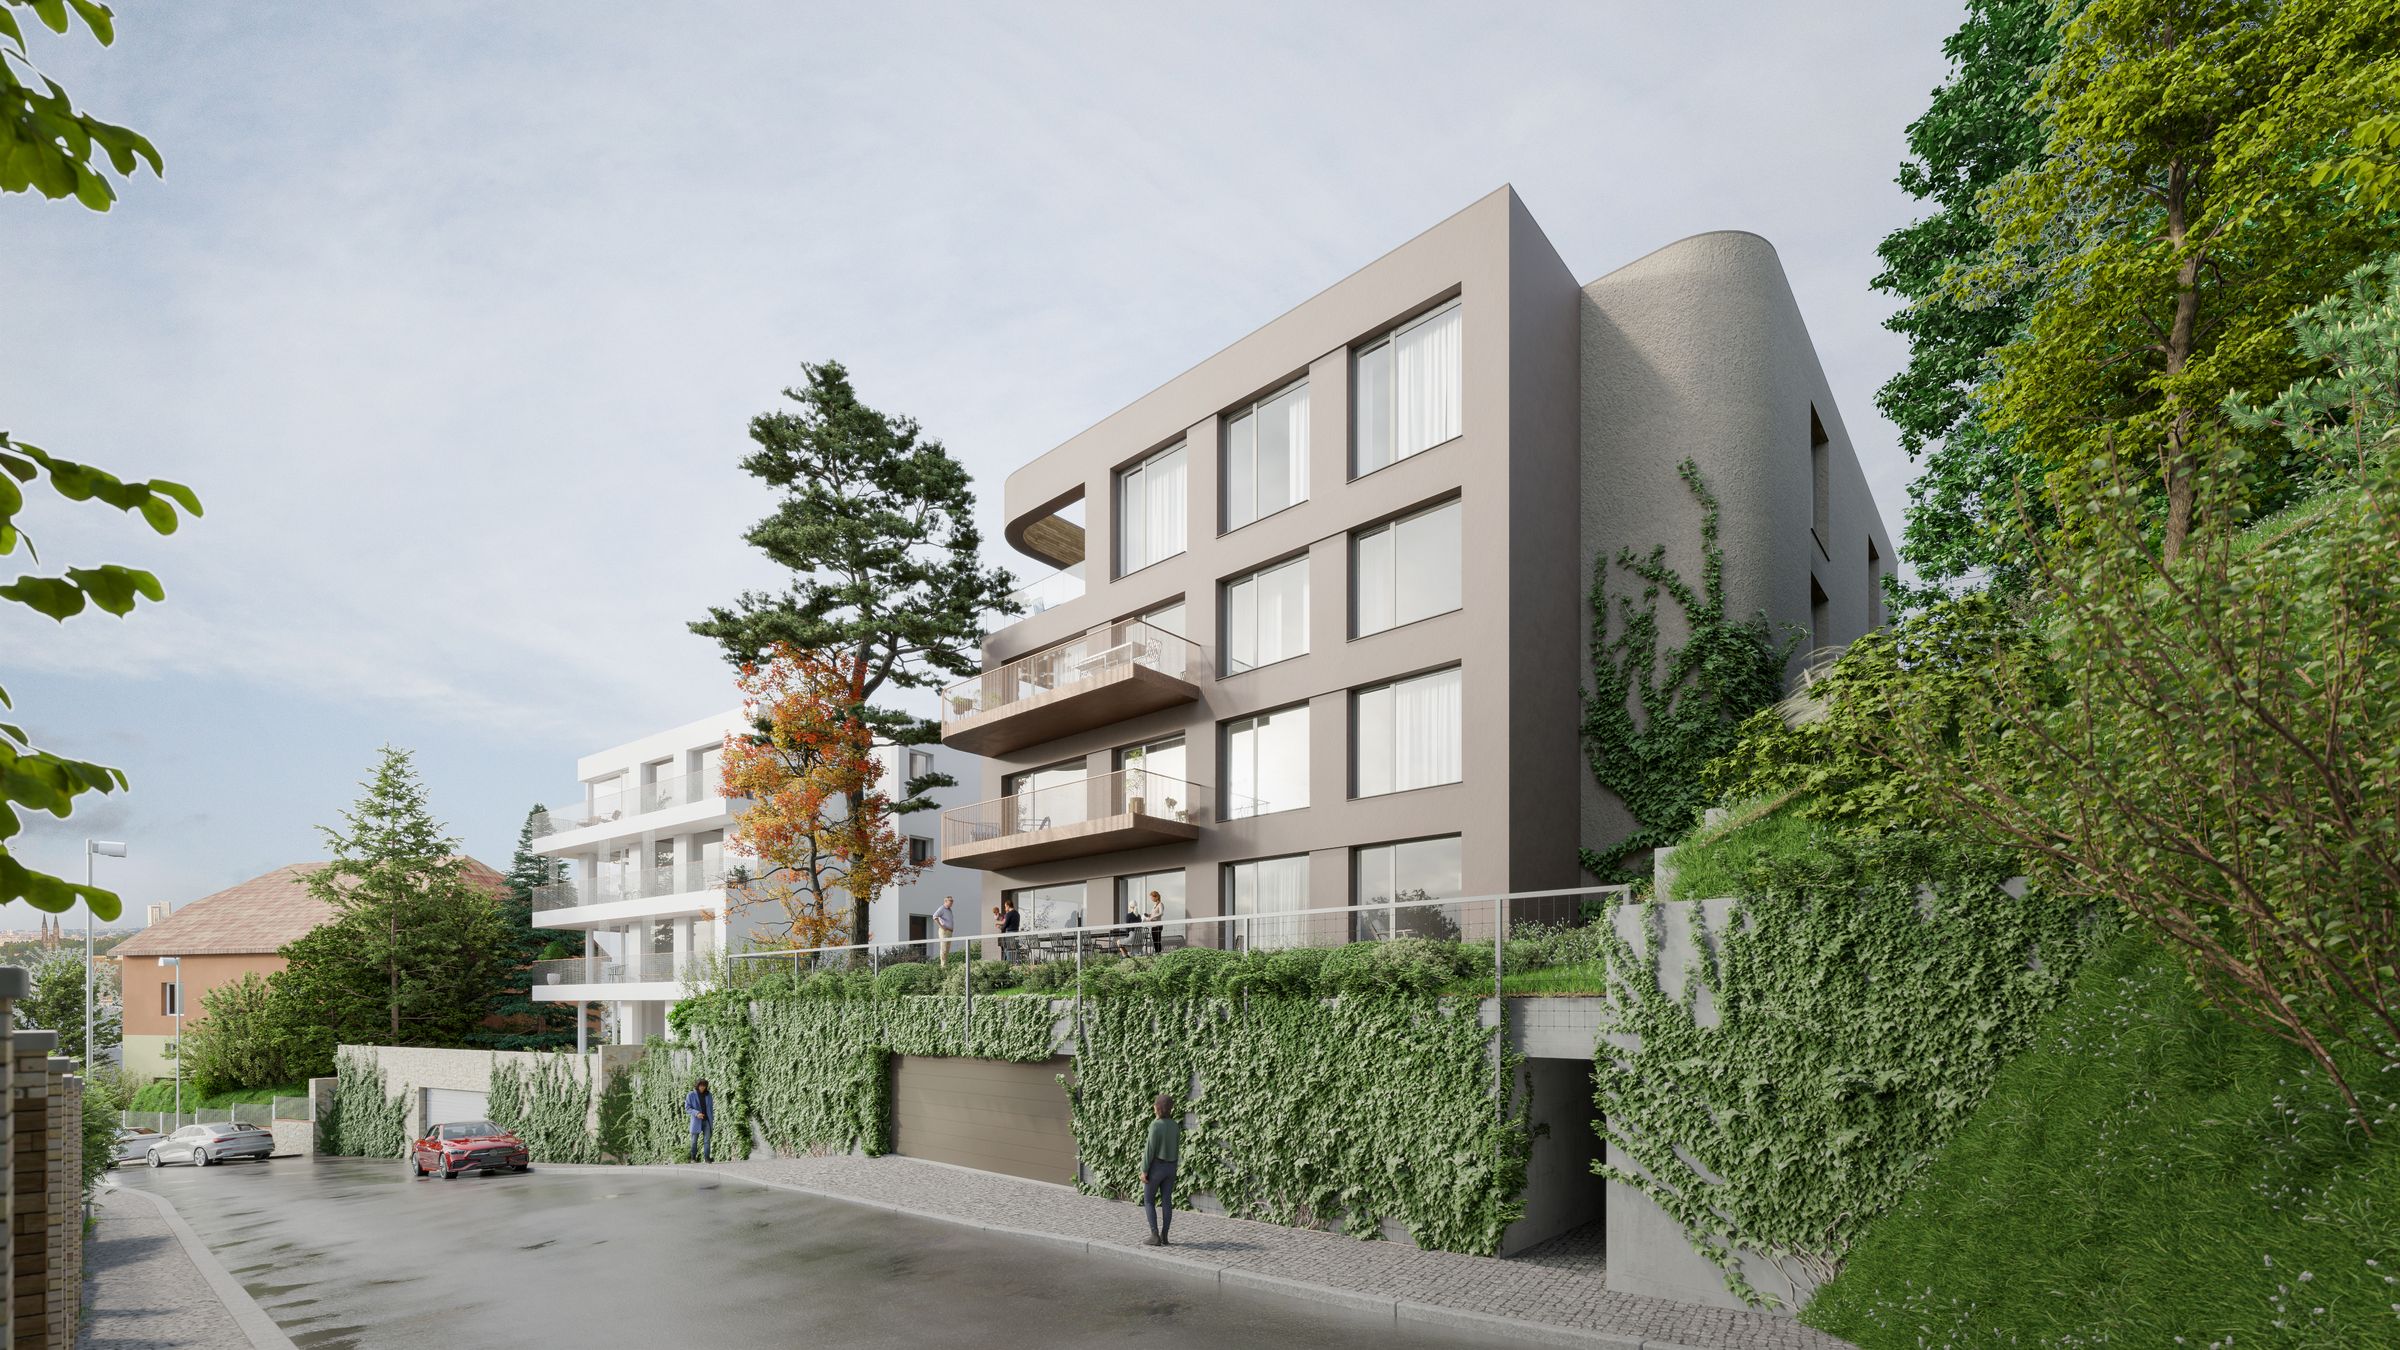
A new apartment building in Prague 3 for ONN Development that completes the existing street frontage.
Location
Prague 3
Investor
ONN Development
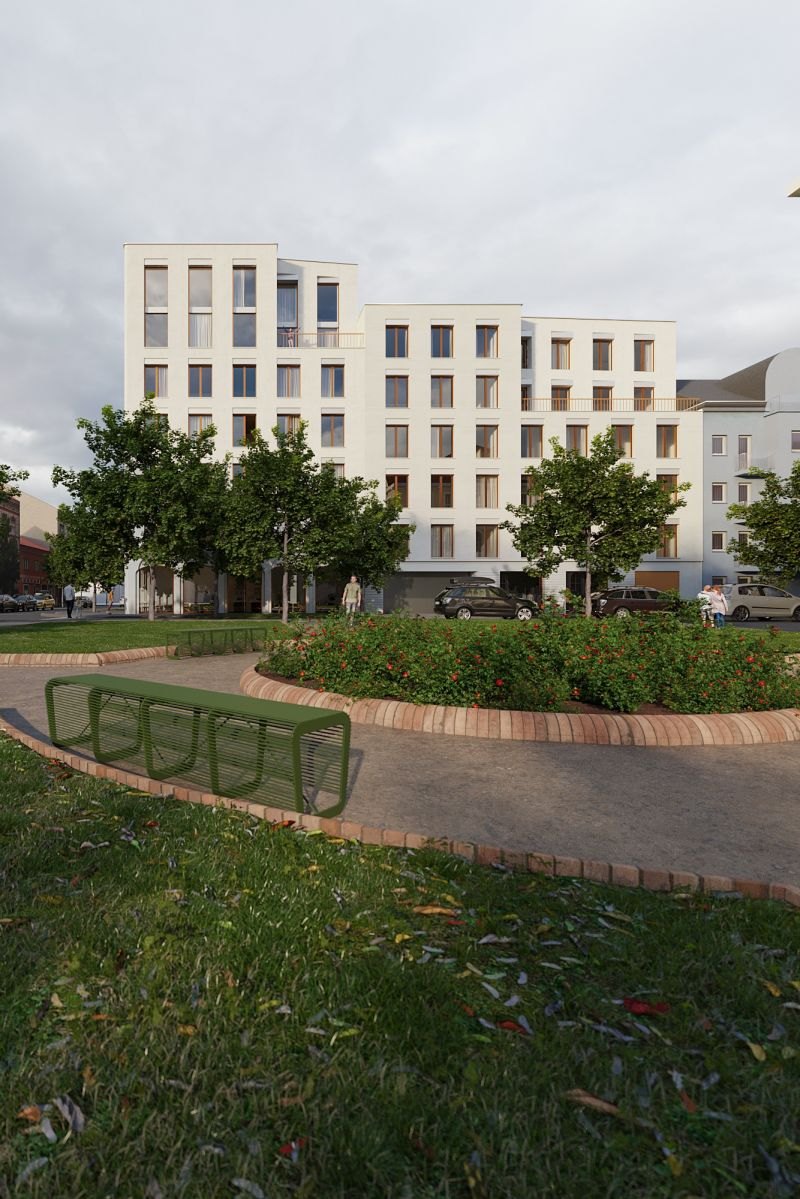
A new apartment building in Prague 3 for ONN Development. It completes the existing street frontage.
Ke Krči
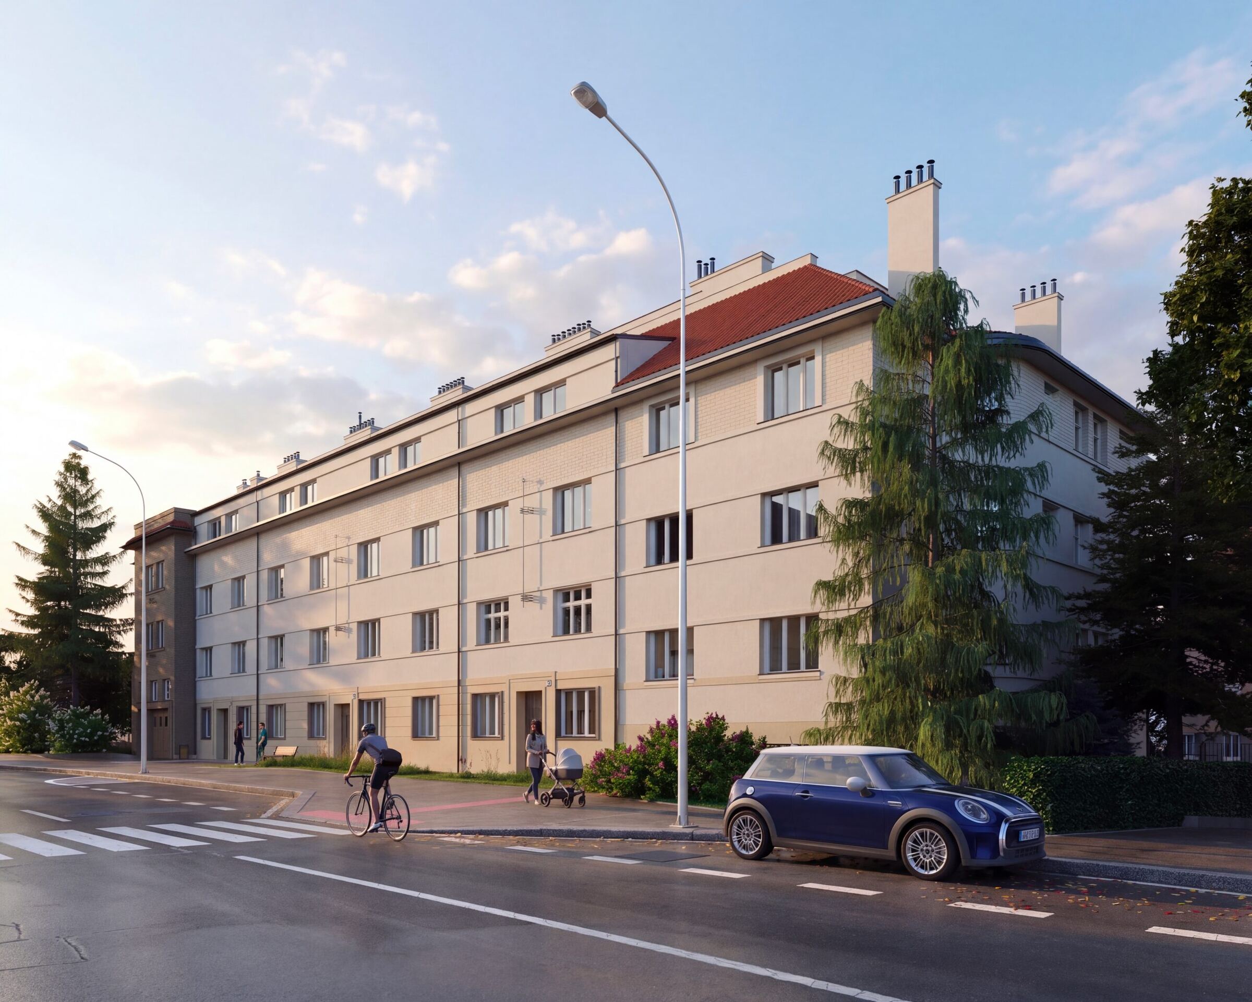
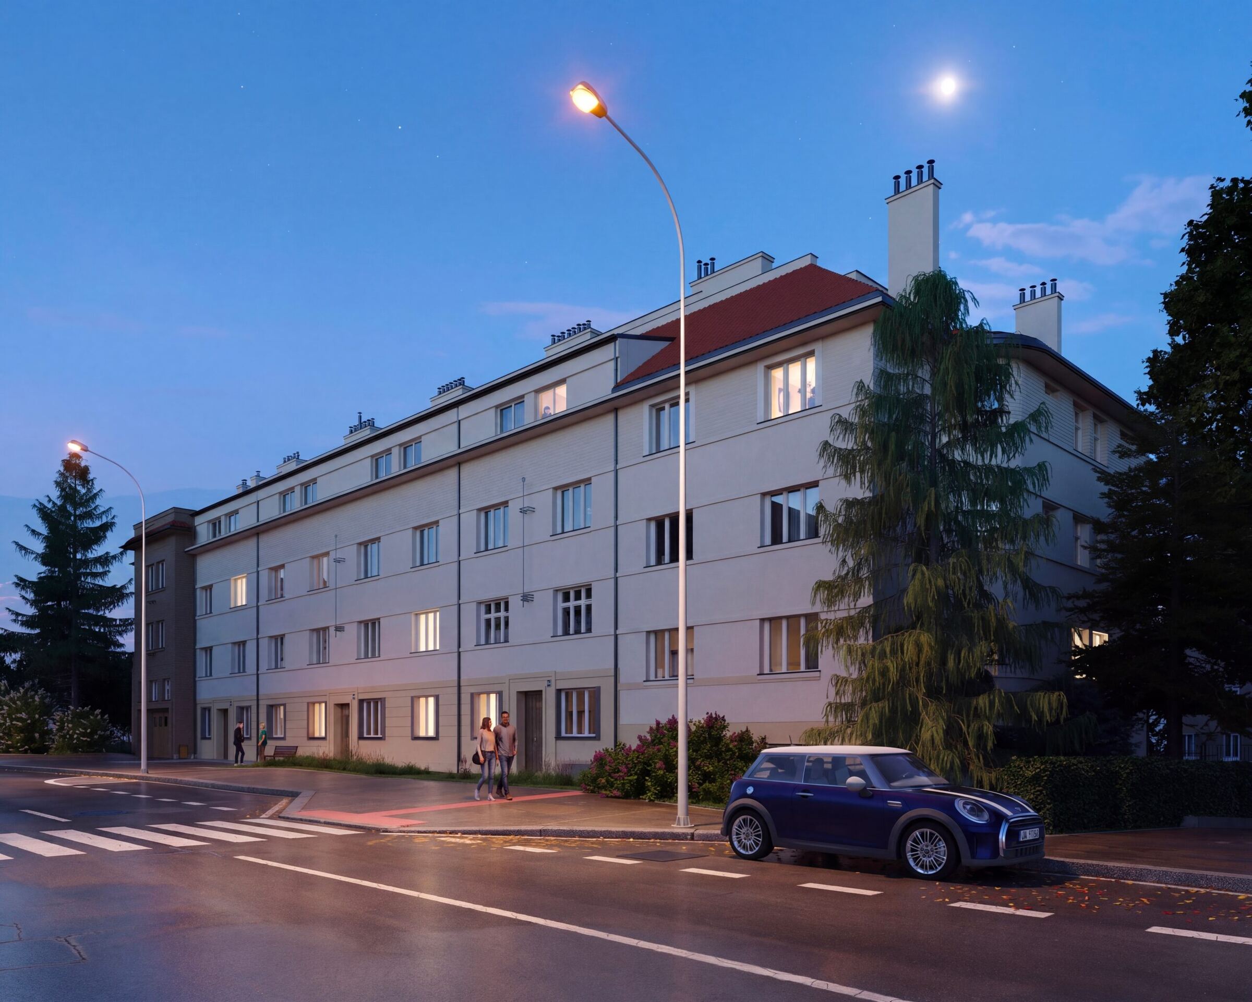
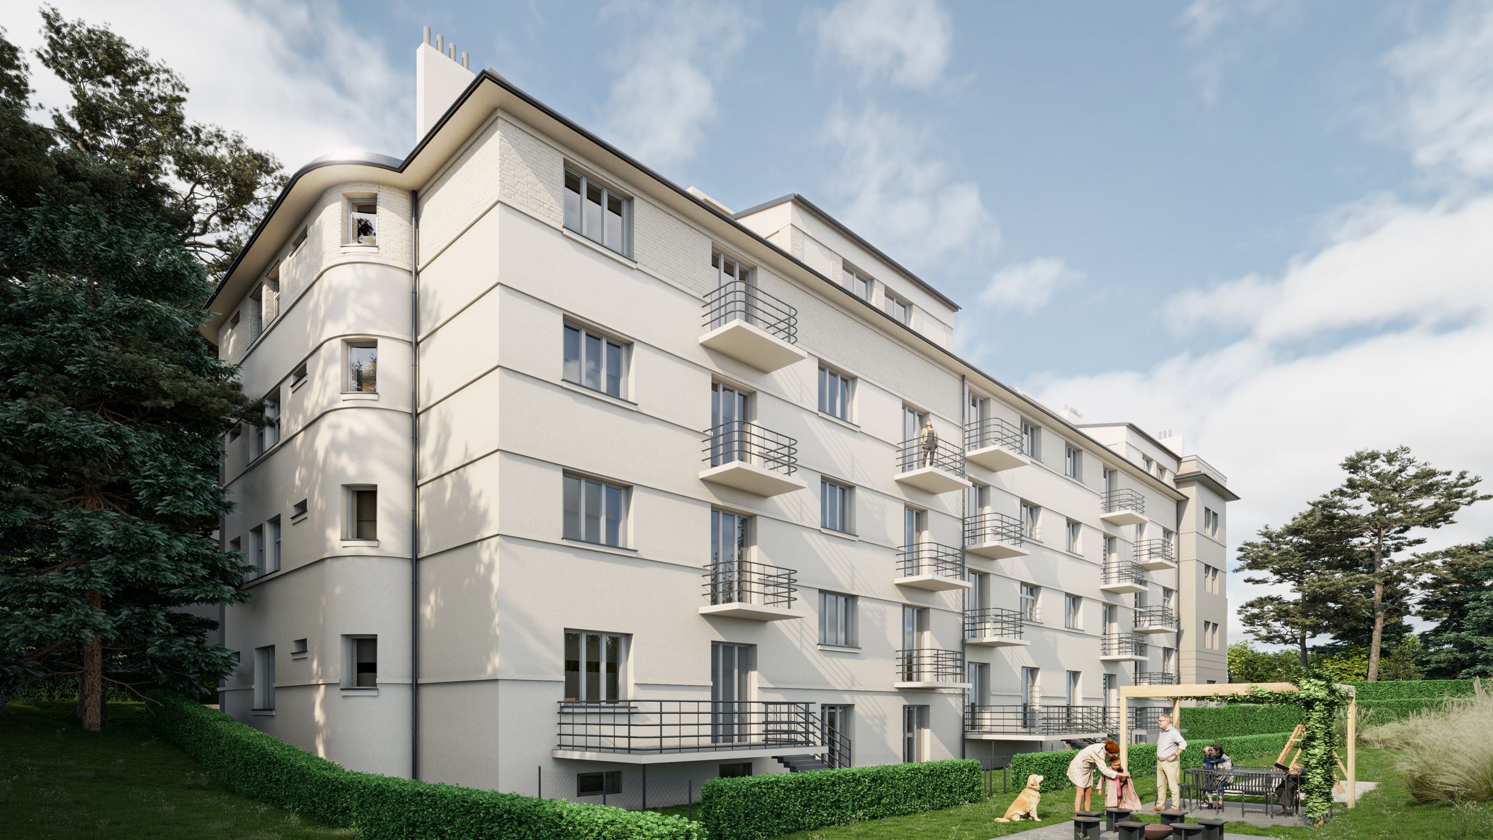
Renovation of three 1930s apartment buildings in Prague’s Braník district for PSN.
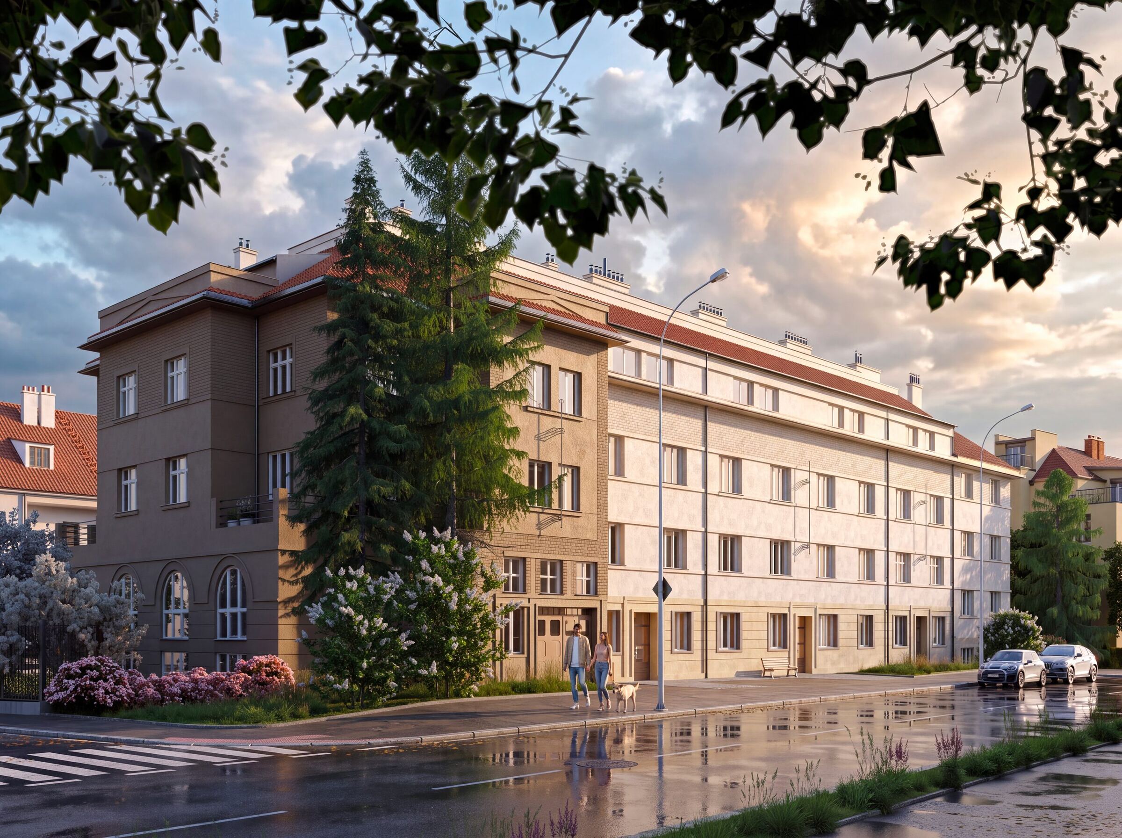
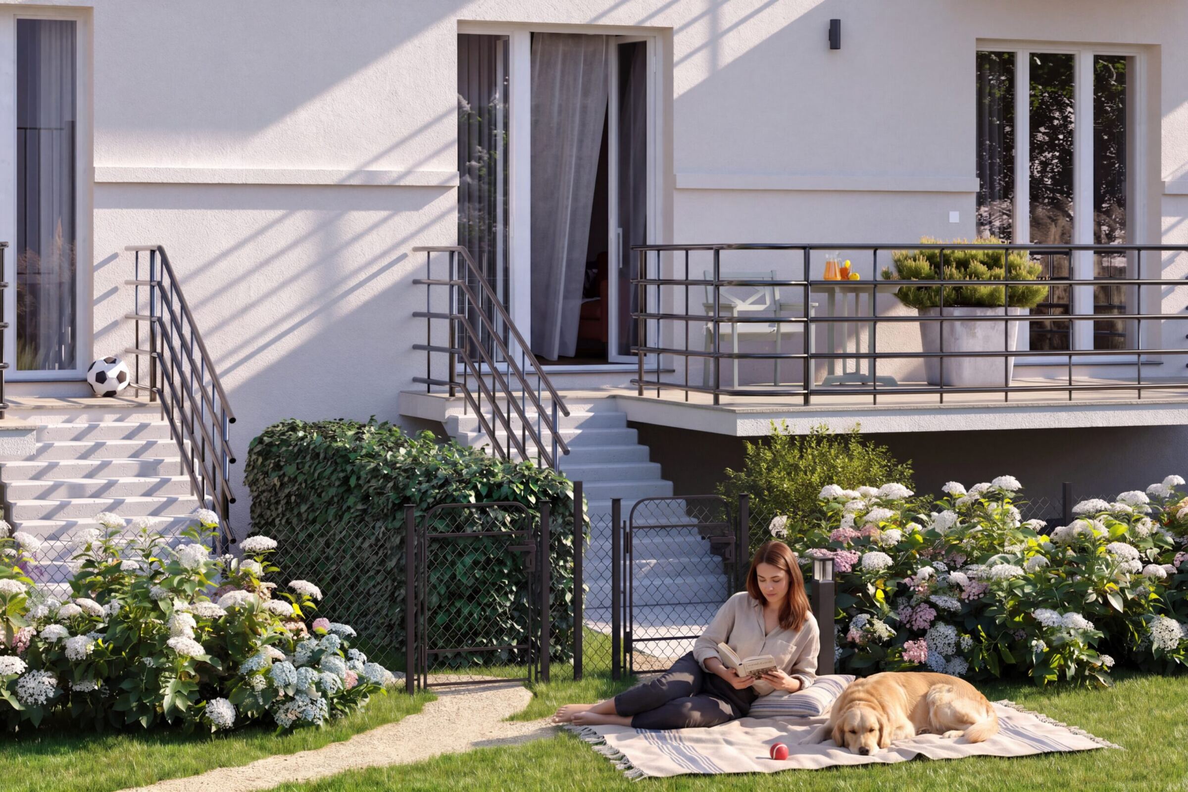
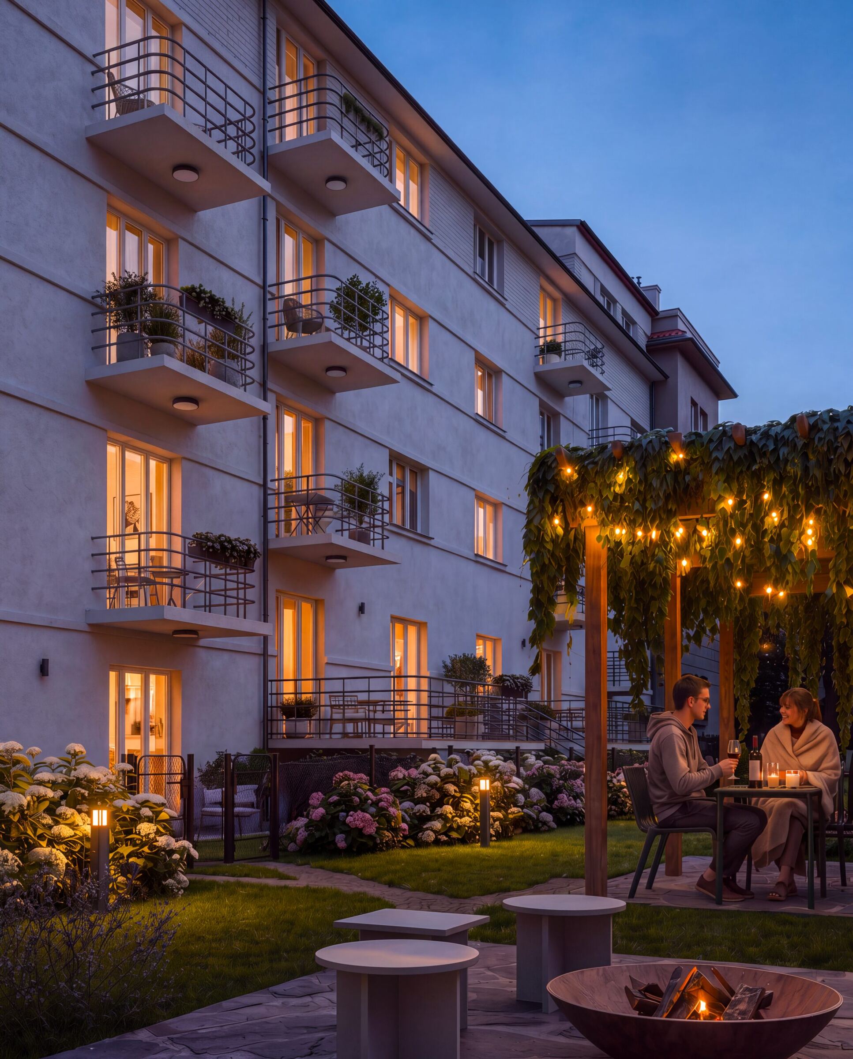
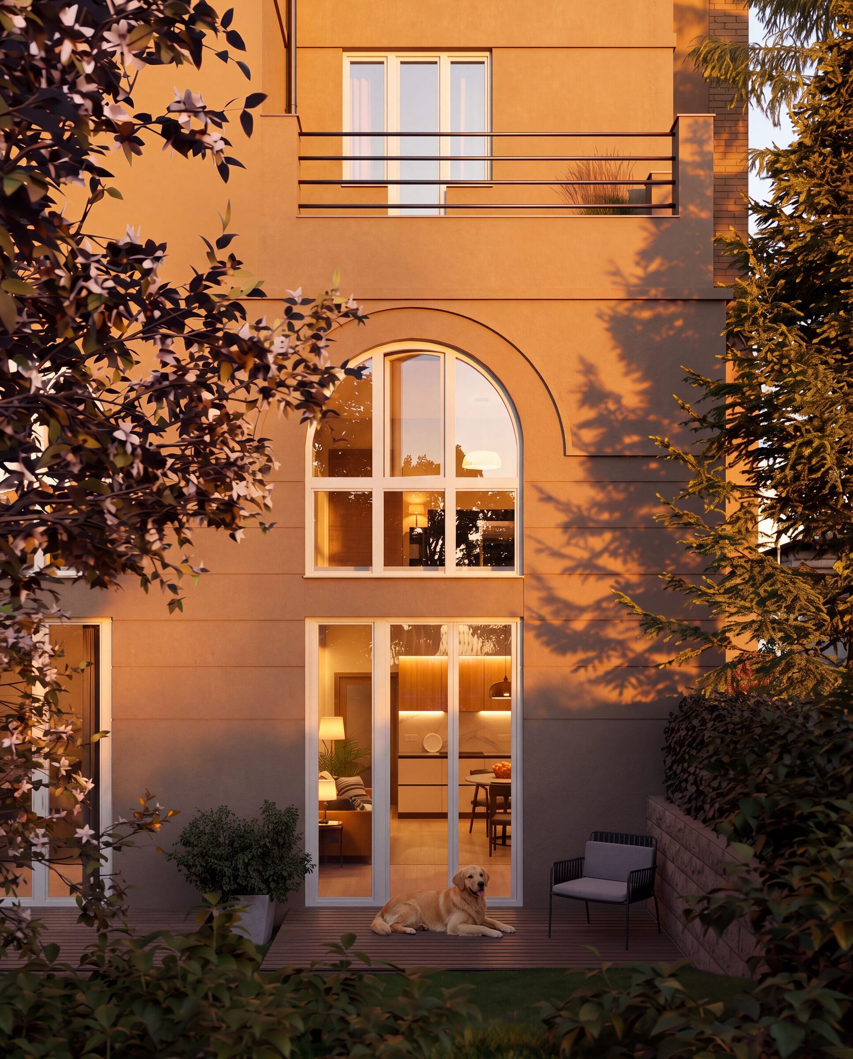
Three neighbouring brick buildings from the 1930s at Ke Krči 42, 44 and 46 are being renovated. The work restores the original character of the façades and entrance halls and adds lifts and a shared landscaped courtyard. PSN markets the project as Žít Braník.
Gallery
More projects
Apartment buildings as a product
From the initial concept to handover of the construction site, our architects, technical designers and approvals specialists work as one team. For investors, this means a single point of accountability, coordinated documentation and no surprises during the approvals process.